



$155,000
$160,000
3.1%For more information regarding the value of a property, please contact us for a free consultation.
312 7th ST W Canby, MN 56220
2 Beds
2 Baths
1,296 SqFt
Key Details
Sold Price $155,000
Property Type Single Family Home
Sub Type Single Family
Listing Status Sold
Purchase Type For Sale
Square Footage 1,296 sqft
Price per Sqft $119
Subdivision 3Rd Railroad Add
MLS Listing ID 7150918
Sold Date 11/04/26
Bedrooms 2
Full Baths 1
Half Baths 1
Year Built 1938
Annual Tax Amount $1,774
Tax Year 2026
Contingent None
Lot Size 5,662 Sqft
Lot Dimensions 50x110
Property Sub-Type Single Family
Property Description
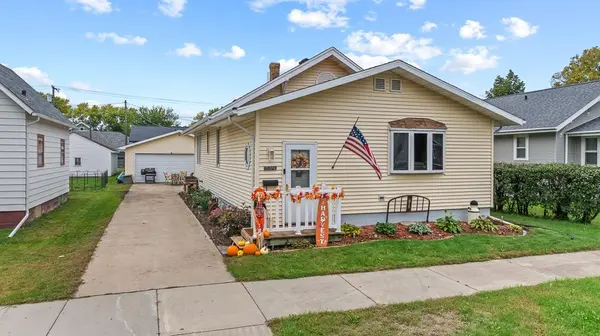
Enjoy the ease of single-level living in this inviting 2-bedroom, 2-bath home, with both bedrooms, a full bathroom and laundry all conveniently located on the main floor! Thoughtful updates over the past year have given the home a fresh, updated feel while preserving its original character and charm.
The main level features fresh paint throughout, repainted trim, updated lighting in the dining and family room areas, and new luxury vinyl plank flooring in the living room. The kitchen has also been refreshed with repainted cabinetry for a bright, welcoming feel. Hardwood floors throughout much of the main level add warmth and timeless character, complemented by an updated color palette and décor.
The unfinished basement provides aplenty of additional storage space, giving you room for seasonal items, household extras, workspace and more, and also includes the home's second bathroom.
Outside, new landscaping along the front enhances the curb appeal and creates a welcoming first impression. With two bedrooms, a full bath and laundry all on the main floor, abundant storage downstairs, and a comfortable blend of vintage character and recent updates, this home offers a practical layout with plenty to appreciate.
**Please note- AC unit is scheduled to be replaced. It has been contracted with Anhault Plumbing in Canby.**
Location
State MN
County Yellow Medicine
Zoning Residential-Single Family
Rooms
Basement Full, Storage Space, Sump Pump
Dining Room Eat In Kitchen, Separate/Formal Dining Room
Interior
Heating Forced Air
Cooling Central Air
Fireplace No
Appliance Cooktop, Dishwasher, Water Osmosis System, Microwave, Refrigerator
Laundry Main Level
Exterior
Parking Features Detached Garage, Concrete
Garage Spaces 2.0
Fence Chain Link, Privacy
Roof Type Age 8 Years or Less,Asphalt
Building
Story One
Foundation 864
Sewer City Sewer/Connected
Water City Water/Connected
Level or Stories One
New Construction false
Schools
School District Canby
Read Less
Want to know what your home might be worth? Contact us for a FREE valuation!

Our team is ready to help you sell your home for the highest possible price ASAP