

$510,000
$475,000
7.4%For more information regarding the value of a property, please contact us for a free consultation.
12224 Radisson RD NE Blaine, MN 55449
4 Beds
4 Baths
2,507 SqFt
Key Details
Sold Price $510,000
Property Type Single Family Home
Sub Type Single Family
Listing Status Sold
Purchase Type For Sale
Square Footage 2,507 sqft
Price per Sqft $203
Subdivision Aspen Cove
MLS Listing ID 6728253
Bedrooms 4
Full Baths 2
Half Baths 1
Three Quarter Bath 1
Year Built 2003
Annual Tax Amount $4,724
Tax Year 2025
Lot Size 0.440 Acres
Property Sub-Type Single Family
Property Description
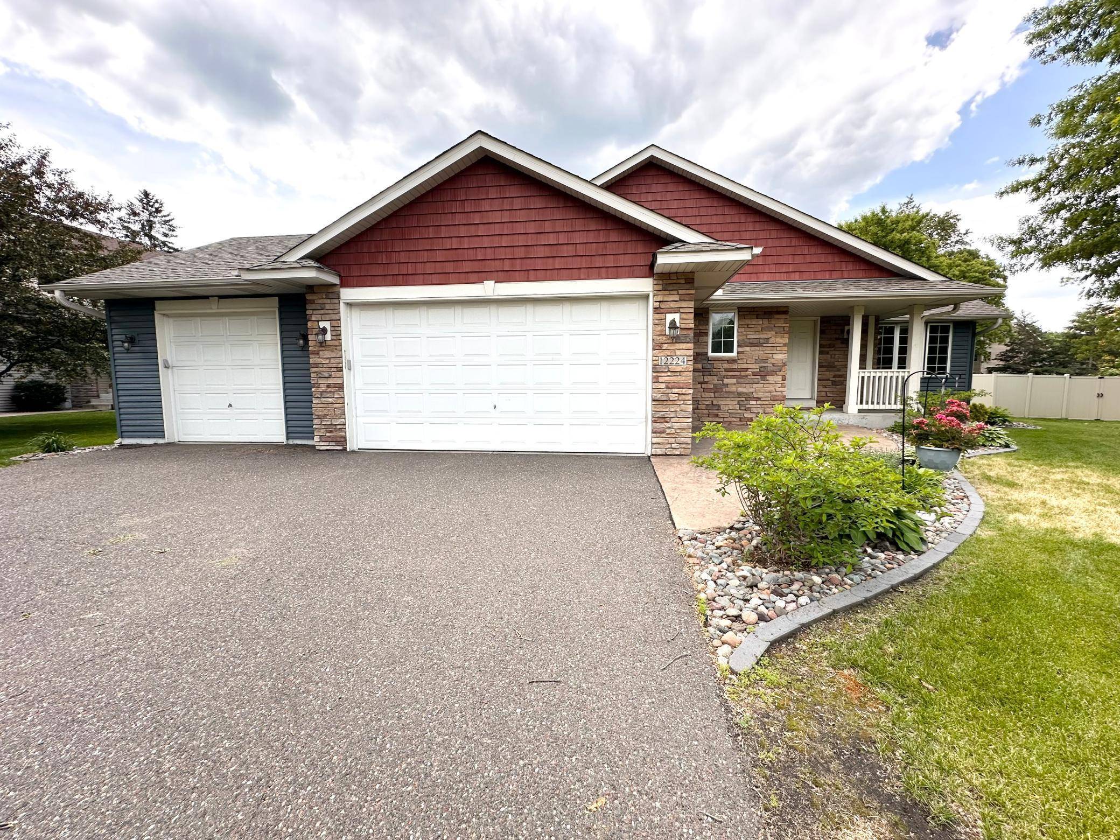
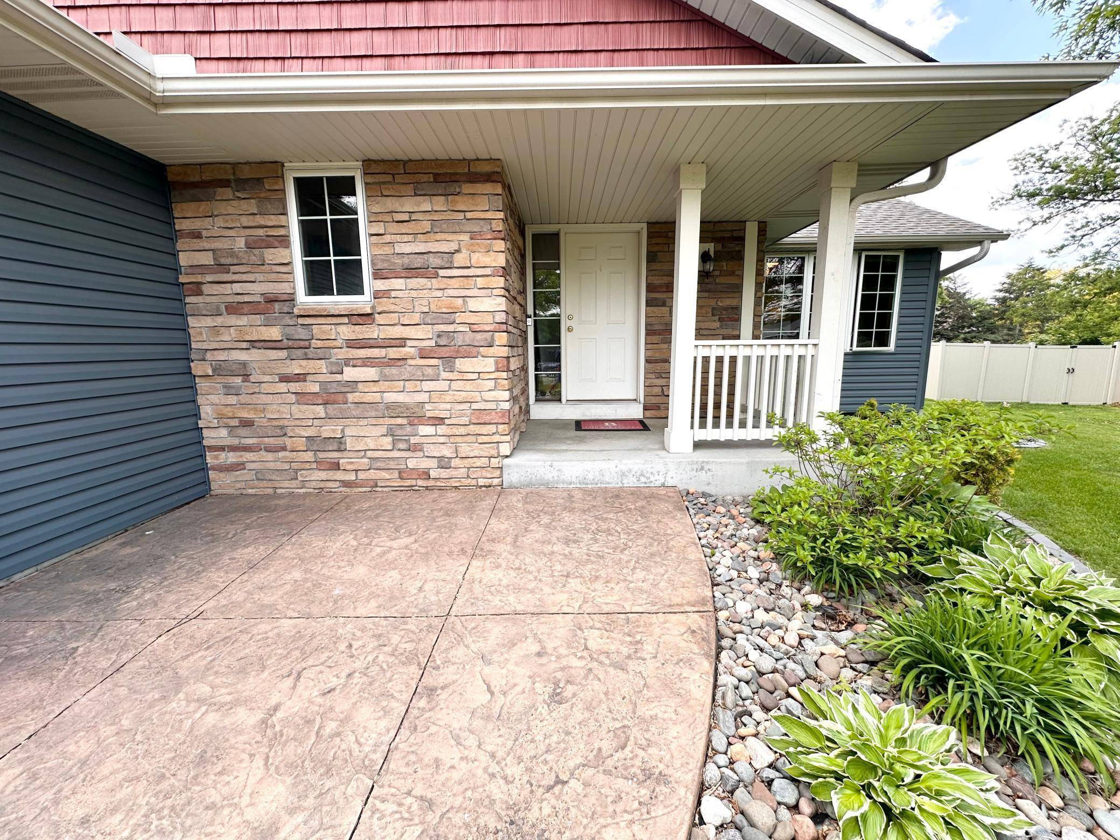
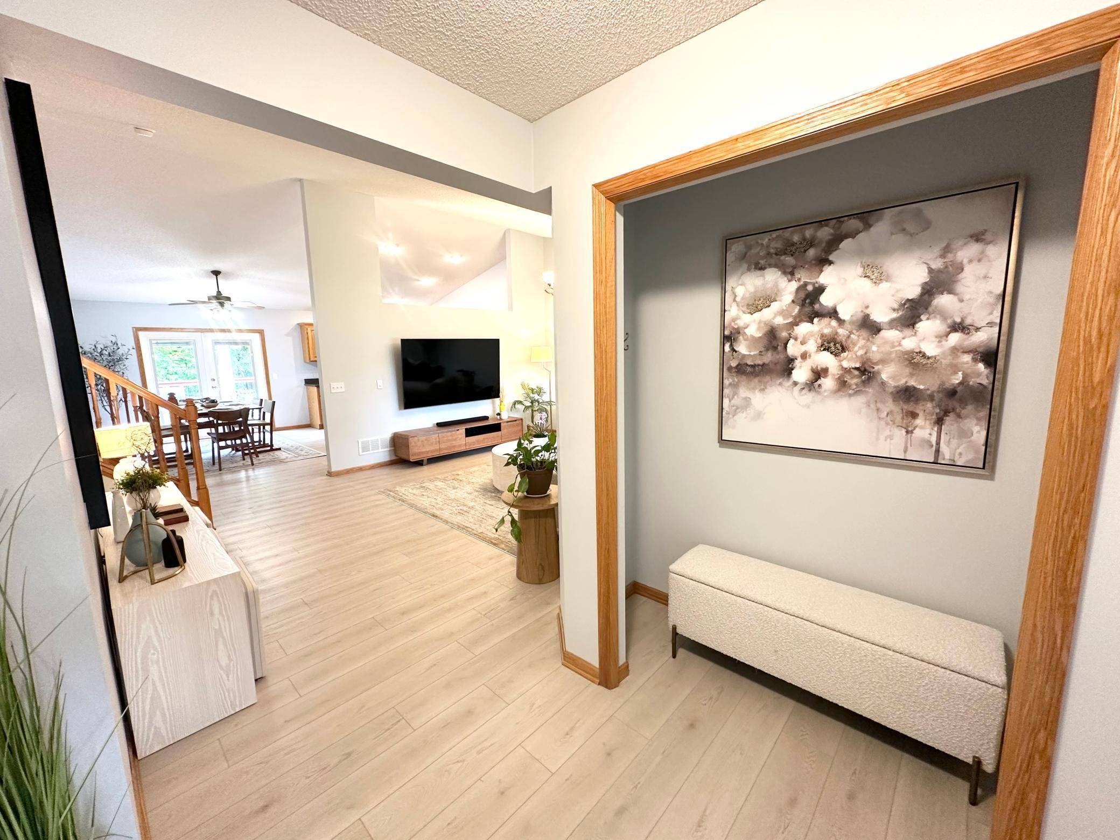
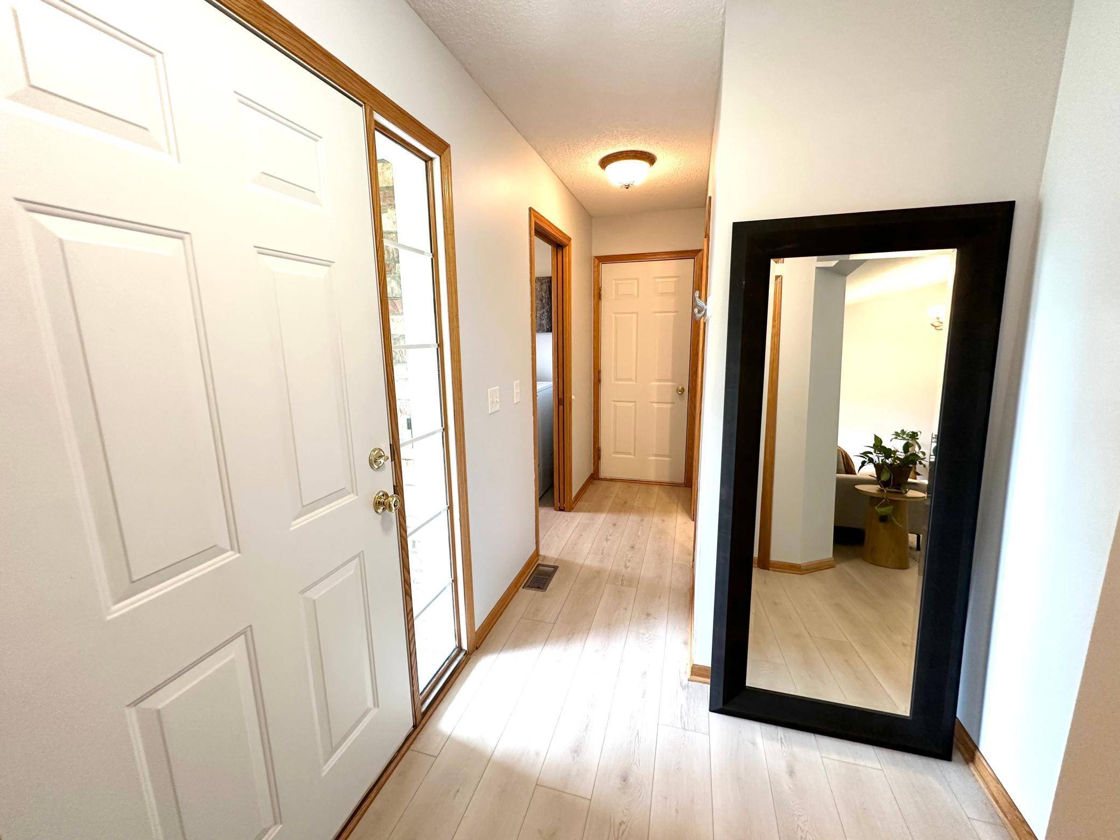
Welcome to this charming 4-level split in the heart of Blaine! Home is located within 2.5 miles of the National Sports Center in Blaine - the world's largest amateur sports facility; and within two miles of TPC Golf Course- home to the PGA 3M Open held in Blaine. This spacious home offers 4 bedrooms, 4 bathrooms, and a 3-car garage, all situated on a generous 0.44-acre lot in a quiet neighborhood. Ideally located east of Central Avenue between Central Ave and Radisson Road, it's within the Anoka-Hennepin School District and convenient to parks, retail and restaurants. The home has seen numerous updates in recent years, including brand new main flooring and fresh paint in 2025, a remodeled owner's suite shower and tub in 2024, and the installation of French doors in place of the previous sliding door in 2023. Additional improvements include professional landscaping in 2023, a retaining wall added by the front driveway in 2022, and new siding and roofing completed in 2018. With abundant indoor and outdoor space, this home is ready to meet the needs of your growing family.
Location
State MN
County Anoka
Zoning Residential-Single Family
Rooms
Dining Room Informal Dining Room
Interior
Heating Forced Air
Cooling Central Air
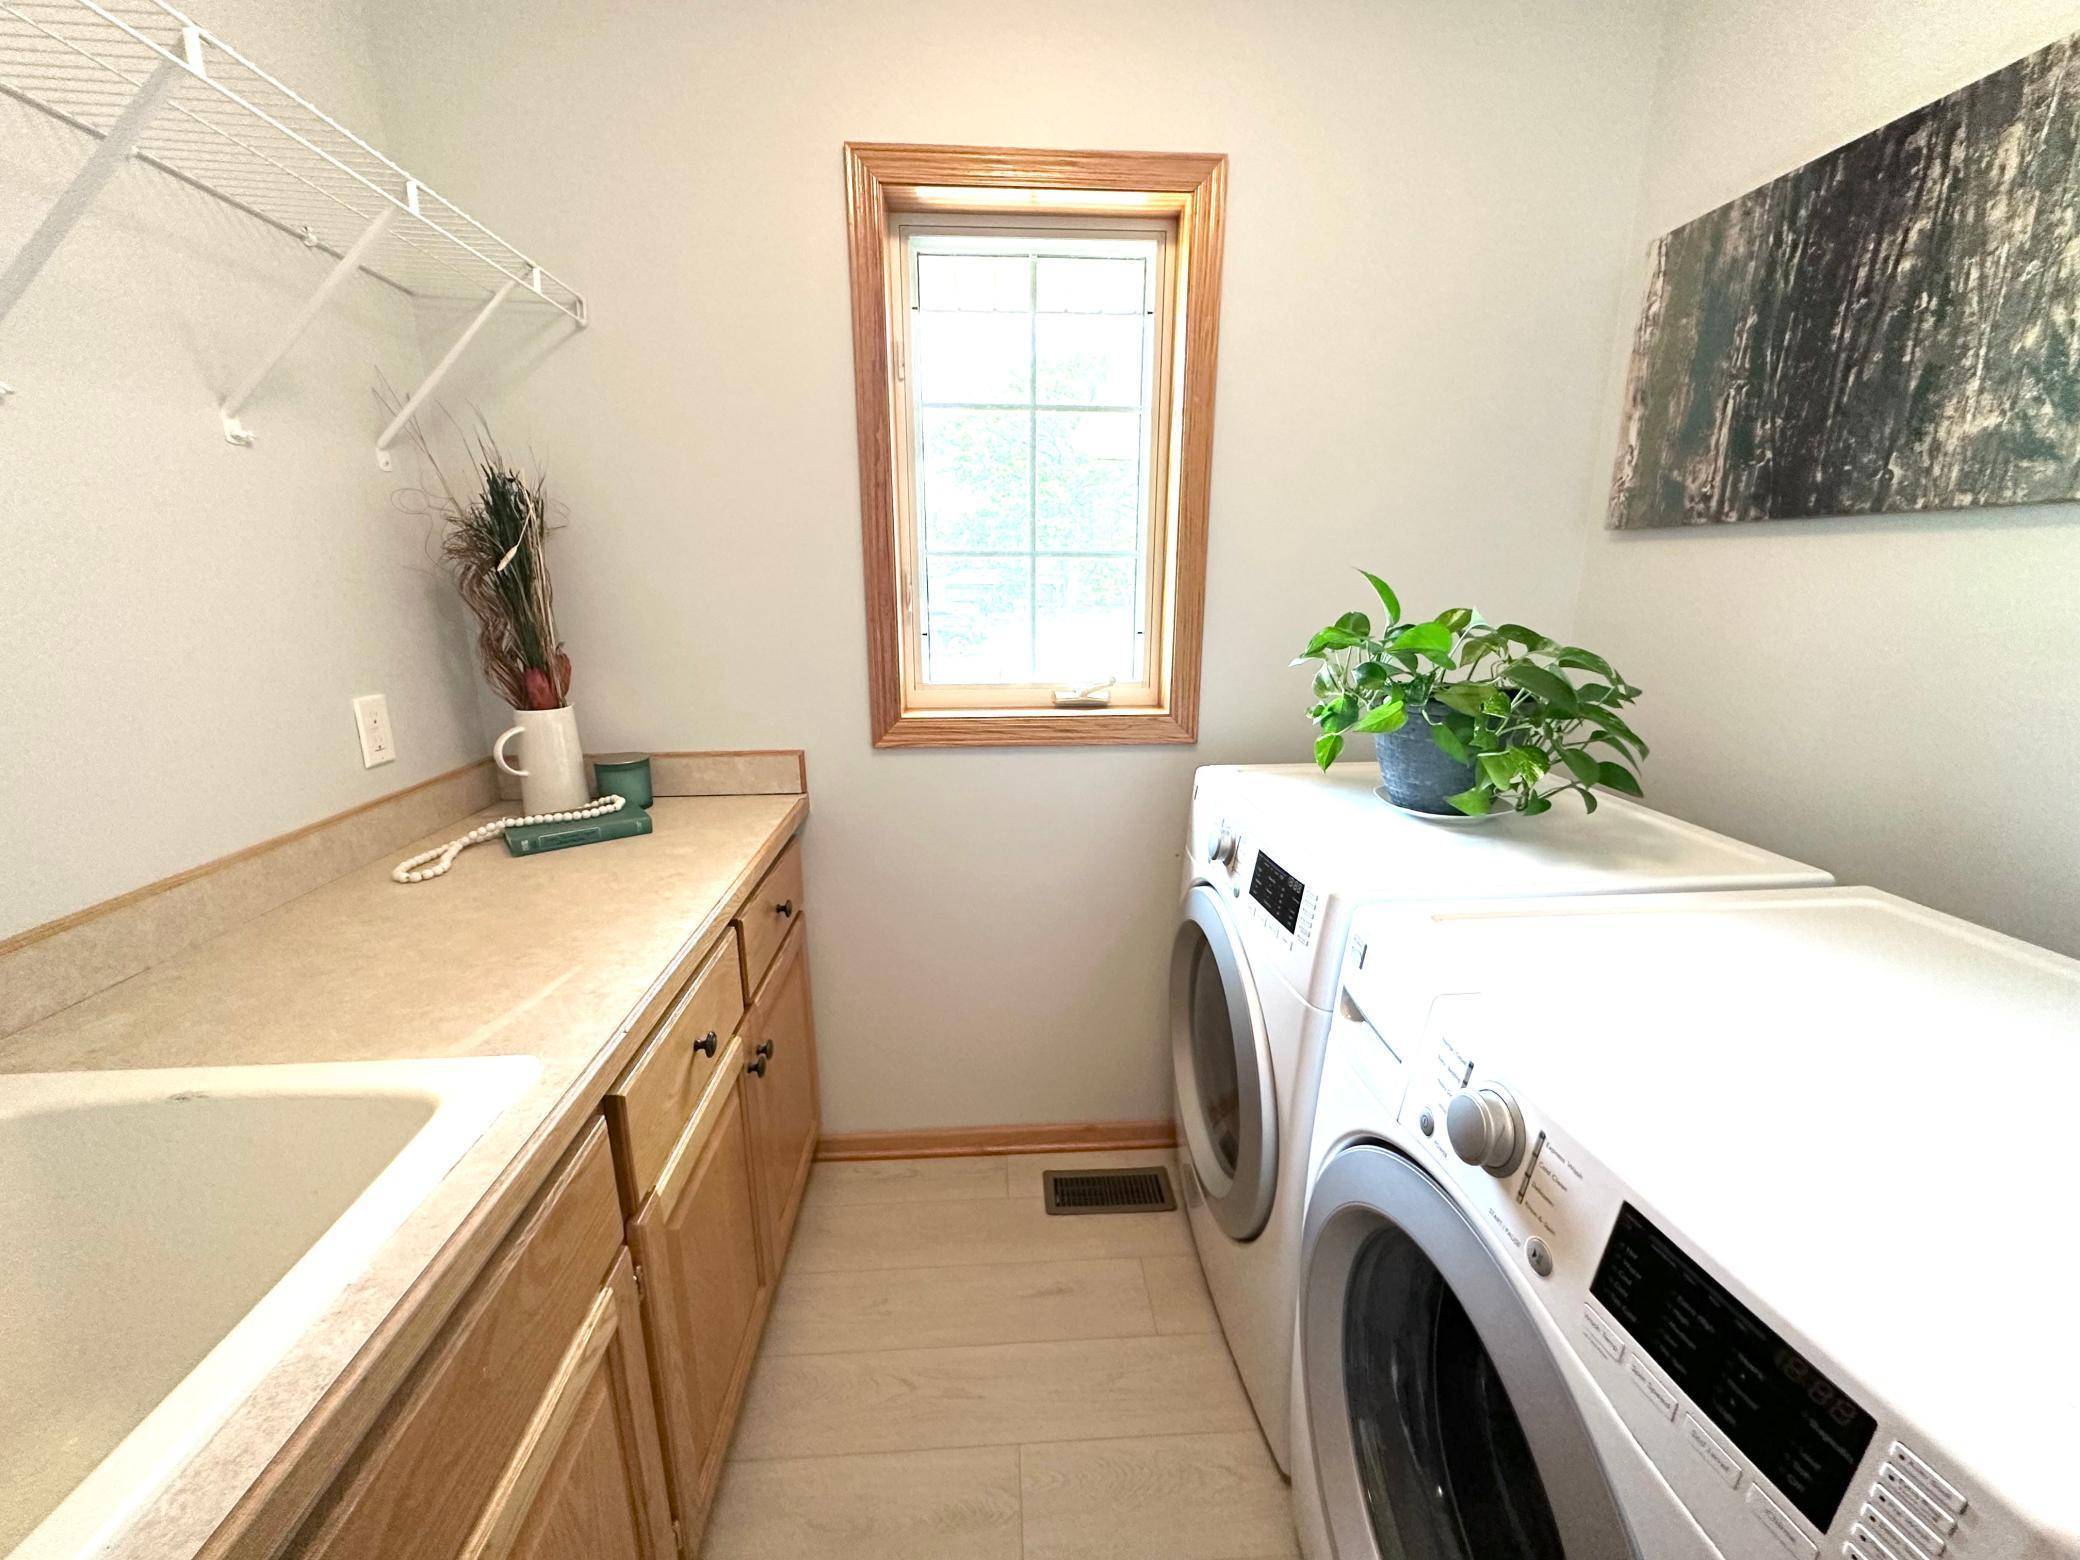
Laundry Electric Dryer Hookup, Gas Dryer Hookup, Laundry Room, Main Level, Washer Hookup
Exterior
Parking Features Attached Garage
Garage Spaces 3.0
Fence None
Building
Lot Description Tree Coverage - Medium
Story Four or More Level Split
Foundation 1577
Sewer City Sewer/Connected
Water City Water/Connected
Structure Type Block,Frame
New Construction false
Schools
School District Anoka-Hennepin
Read Less
Want to know what your home might be worth? Contact us for a FREE valuation!

Our team is ready to help you sell your home for the highest possible price ASAP
