

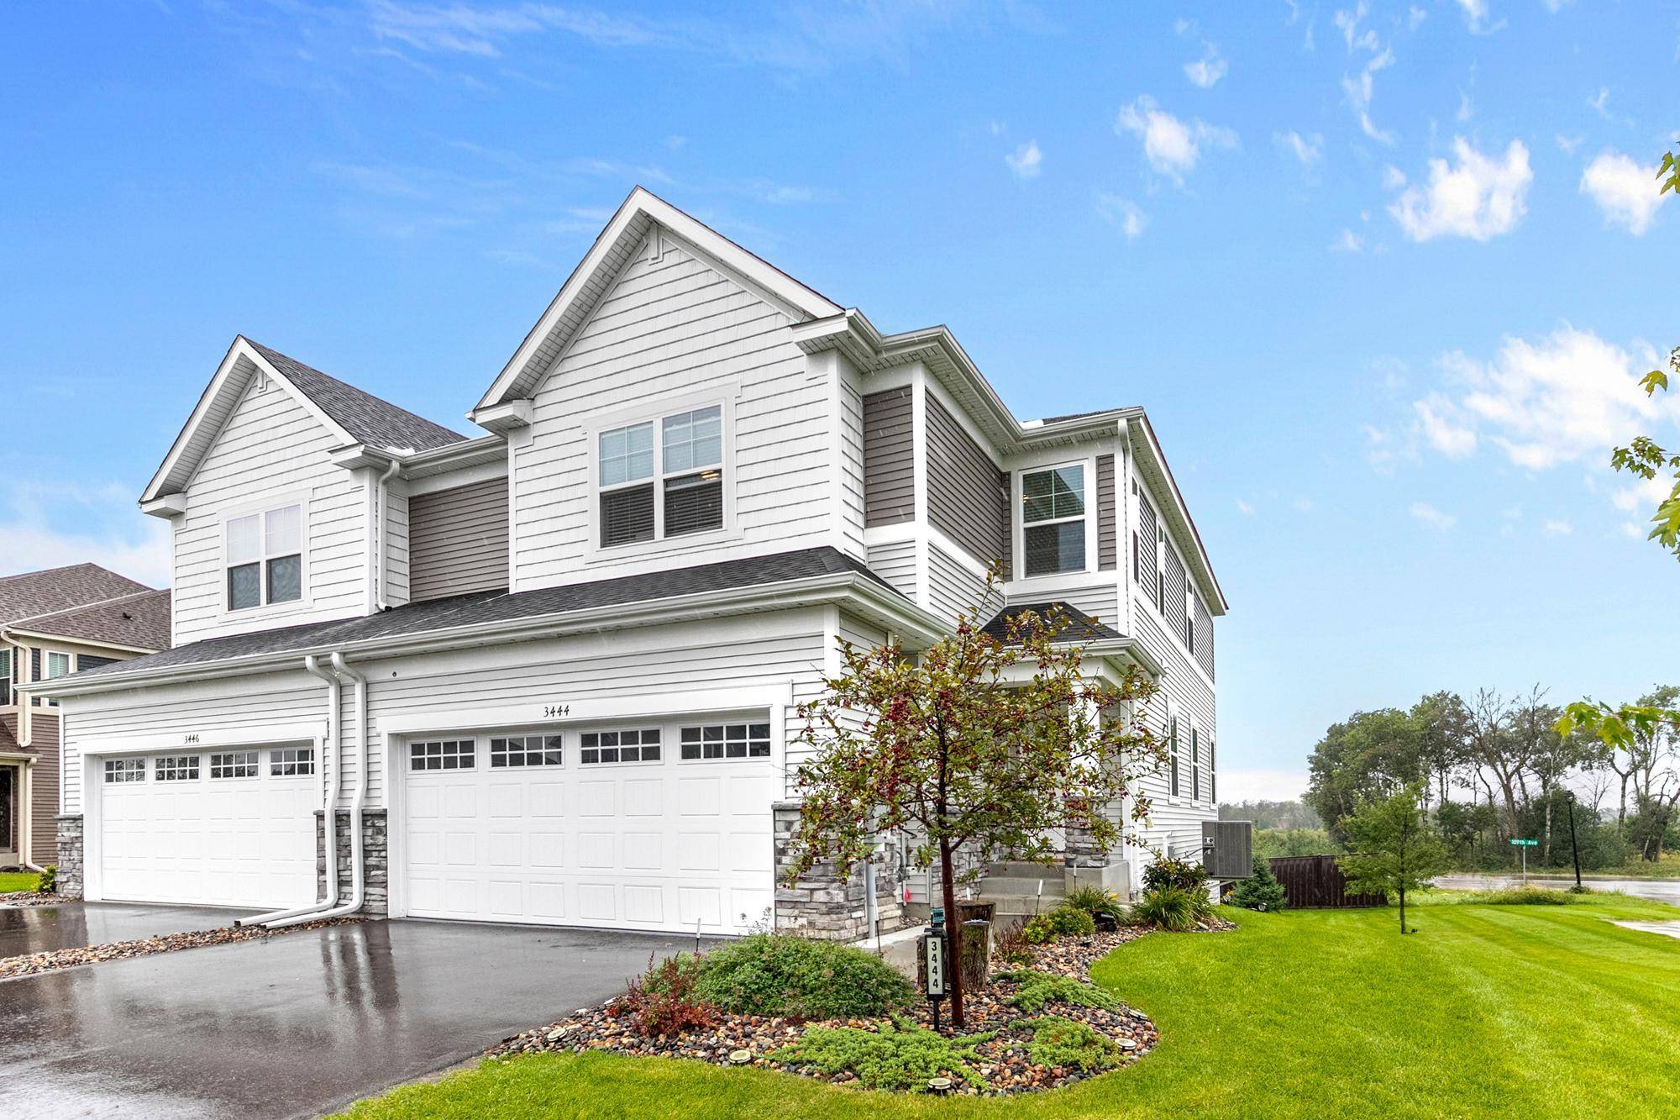
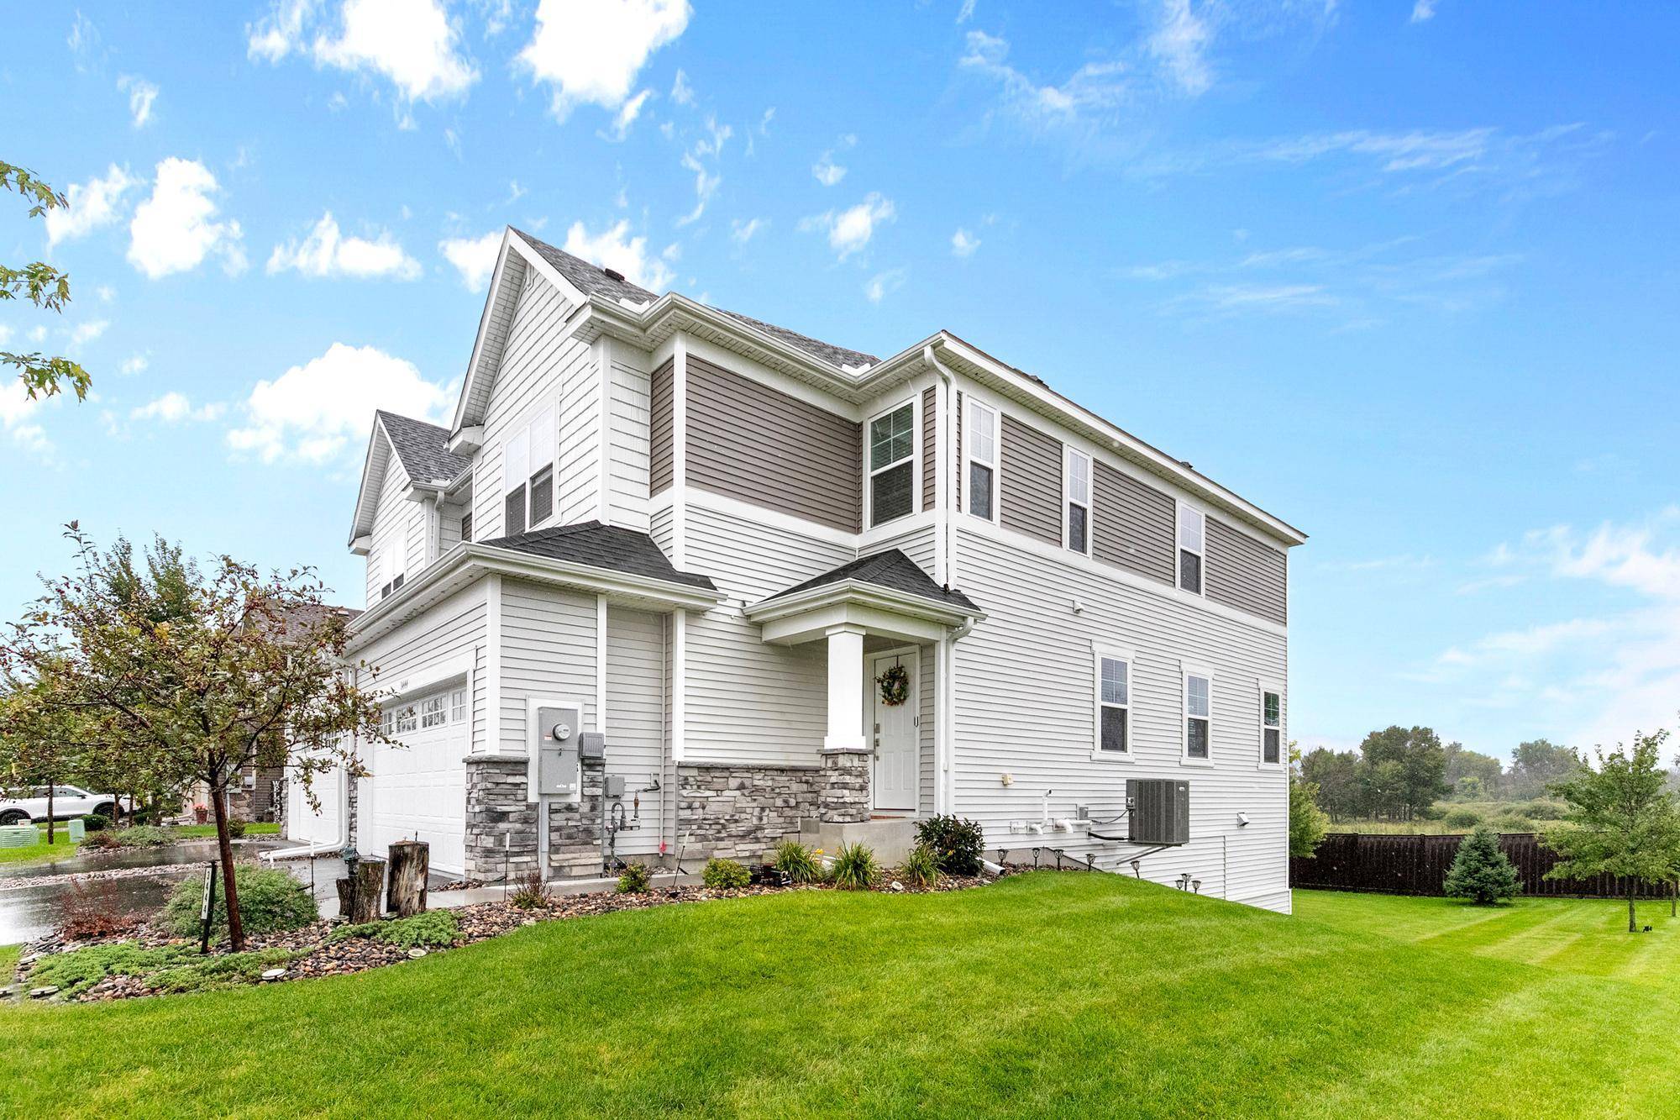

3444 109th LN NE Blaine, MN 55449
3 Beds
3 Baths
1,831 SqFt
UPDATED:
Key Details
Property Type Townhouse
Sub Type (TH) Side x Side
Listing Status Active
Purchase Type For Sale
Square Footage 1,831 sqft
Price per Sqft $223
Subdivision Reserve At North Meadows
MLS Listing ID 7145369
Bedrooms 3
Full Baths 1
Half Baths 1
Three Quarter Bath 1
HOA Fees $280/mo
Year Built 2024
Annual Tax Amount $4,244
Tax Year 2026
Contingent None
Lot Size 6,534 Sqft
Lot Dimensions 43 x 160
Property Sub-Type (TH) Side x Side
Property Description
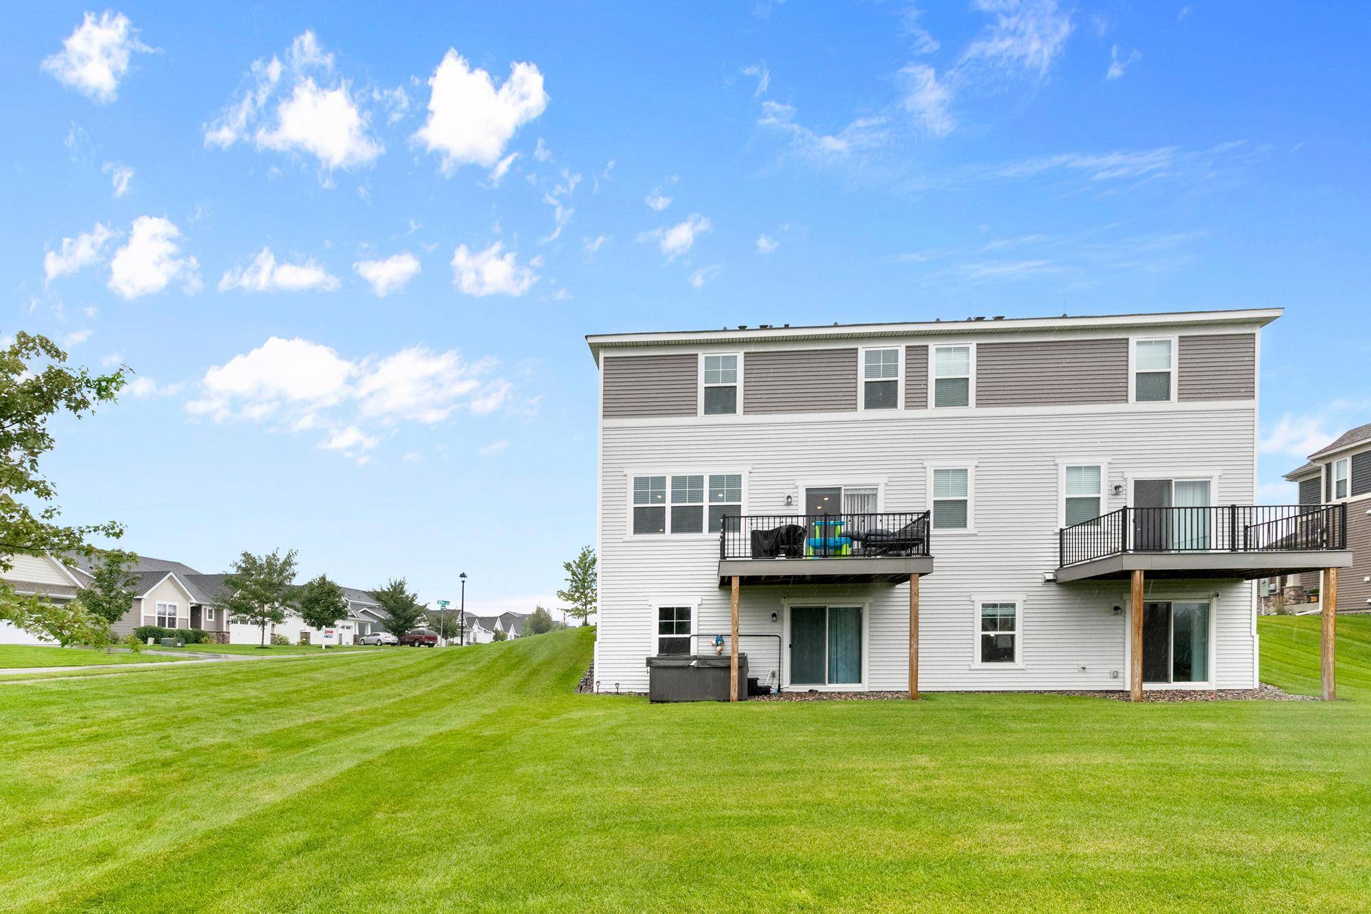
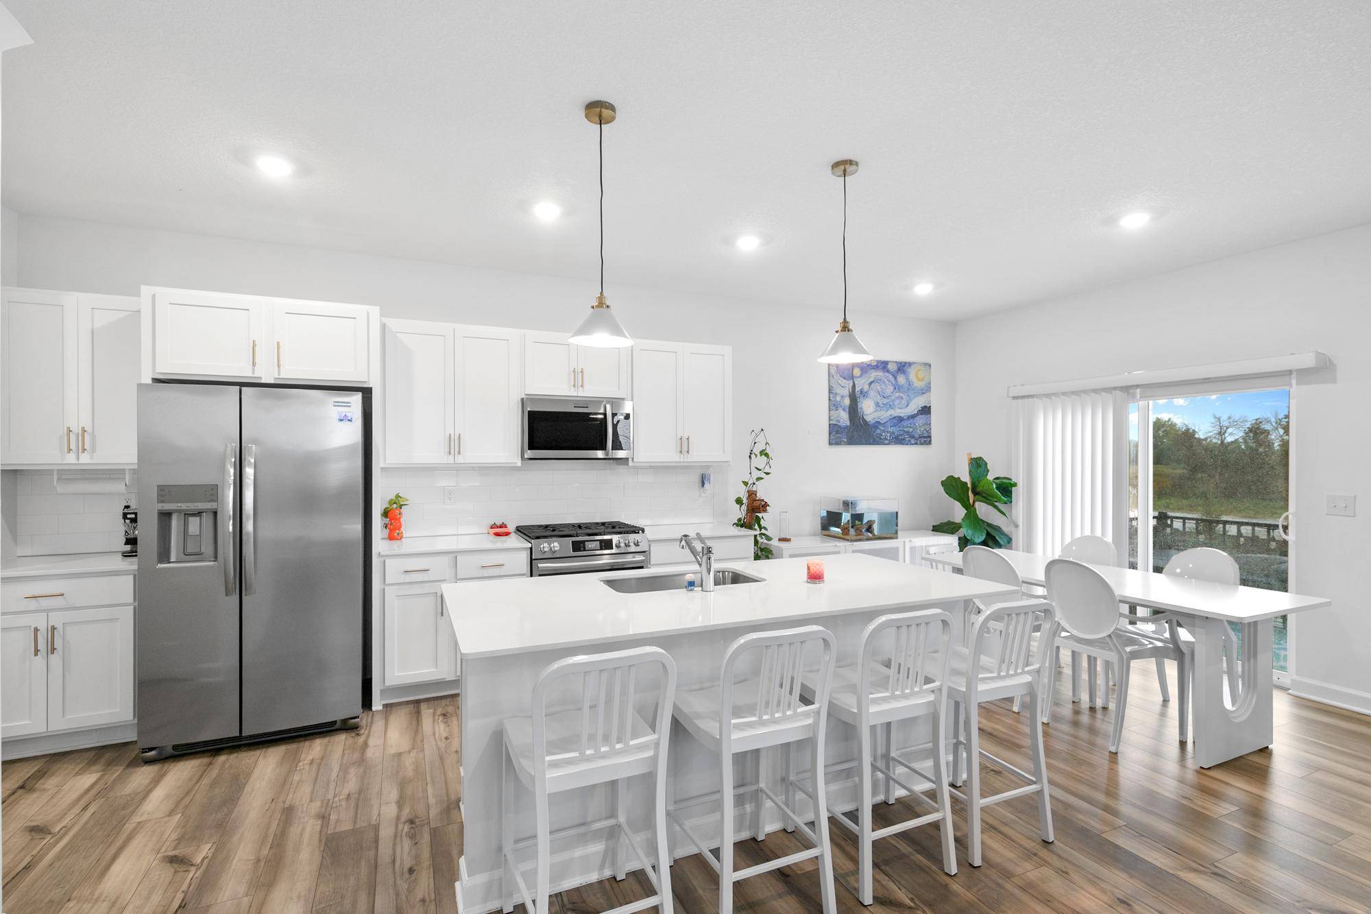
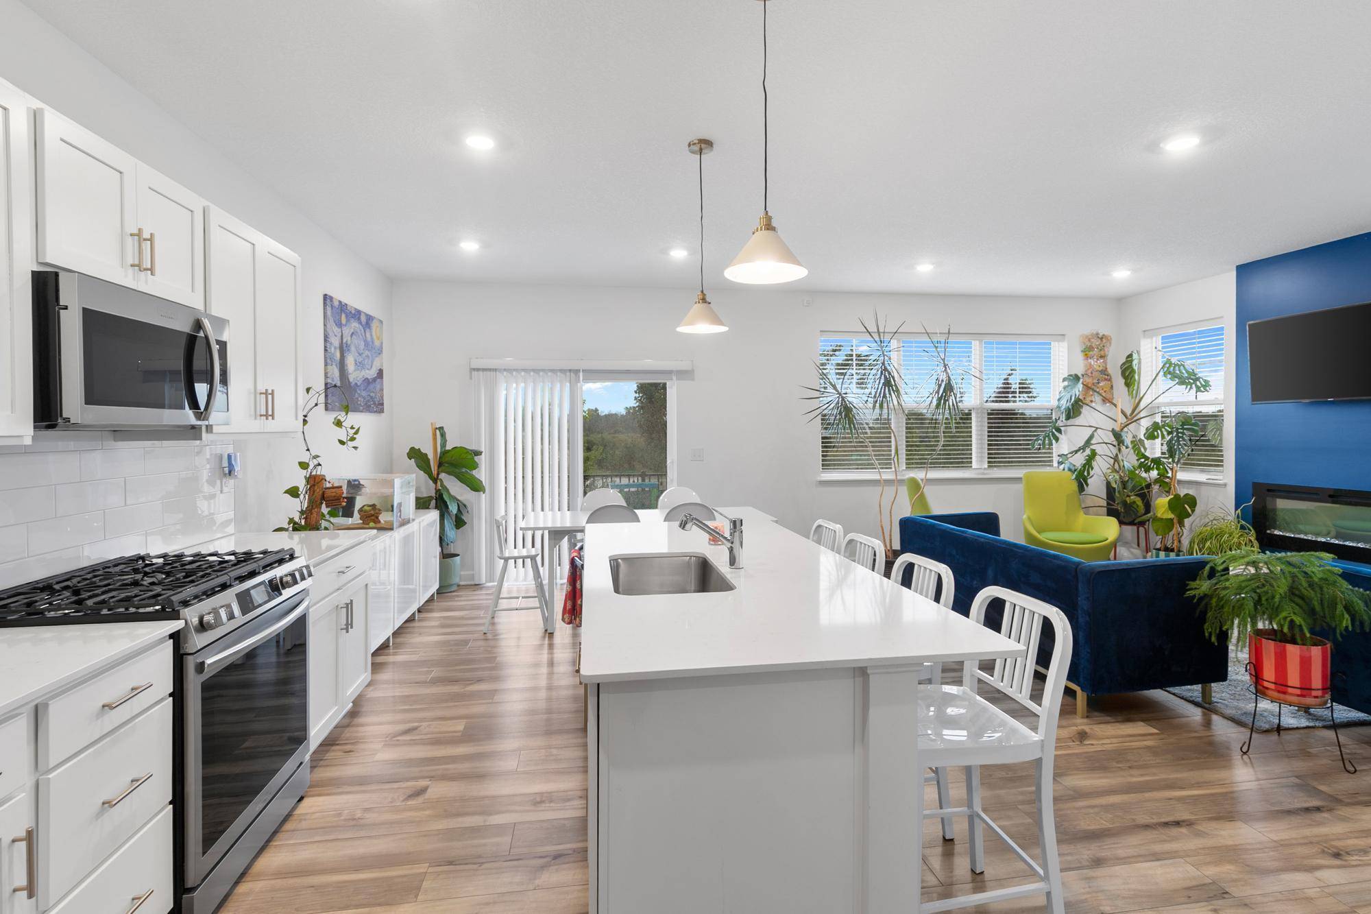
Step inside to a bright, open main level filled with natural light . The spacious kitchen features beautiful quartz countertops, ceramic tile backsplash, white shaker-style cabinetry, abundant counter space, stainless steel appliances to include a gas stove, a pantry, and a large center island. The dining area walks out to a maintenance-free deck. The inviting electric fireplace adds warmth and ambiance to the main living area along with LVP flooring throughout. There is a welcoming foyer with a 1/2 bath along with a convenient mudroom area as you come in from the garage.
Upstairs, you'll find three bedrooms and two full bathrooms, including a private primary suite with a walk-in closet and a spacious bathroom featuring double sinks and a large shower. The conveniently located upper-level laundry room adds to the home's functionality. There is a perfect amount of space at the upper level landing for a desk.
The walkout lower level provides additional space ready for your finishing touches and future finished square feet. Tankless water heater and water softener. The attached garage is finished with an epoxy floor, and great lighting. A large guest parking lot is conveniently located directly across the street. Just minutes from shopping, restaurants, sports facilities, and less than a mile from I-35W for an easy commute. This home shows like brand new with a quick close possible.
Location
State MN
County Anoka
Zoning Residential-Single Family
Rooms
Basement Daylight/Lookout Windows, Drain Tiled, Egress Window(s), Full, Walkout
Dining Room Kitchen/Dining Room
Interior
Heating Forced Air
Cooling Central Air
Fireplaces Number 1
Fireplaces Type Electric, Living Room
Fireplace Yes
Appliance Dishwasher, Disposal, Dryer, Electronic Air Filter, Microwave, Range, Refrigerator, Stainless Steel Appliances, Tankless Water Heater, Washer
Laundry Upper Level
Exterior
Parking Features Attached Garage, Finished Garage, Insulated Garage
Garage Spaces 2.0
Fence Partial, Privacy
Pool None
Roof Type Age 8 Years or Less,Architectural Shingle
Building
Story Two
Foundation 731
Sewer City Sewer/Connected
Water City Water/Connected
Level or Stories Two
Structure Type Concrete,Frame
New Construction false
Schools
School District Spring Lake Park
Others
HOA Fee Include Hazard Insurance,Lawn Care,Maintenance Grounds,Professional Mgmt,Snow Removal