

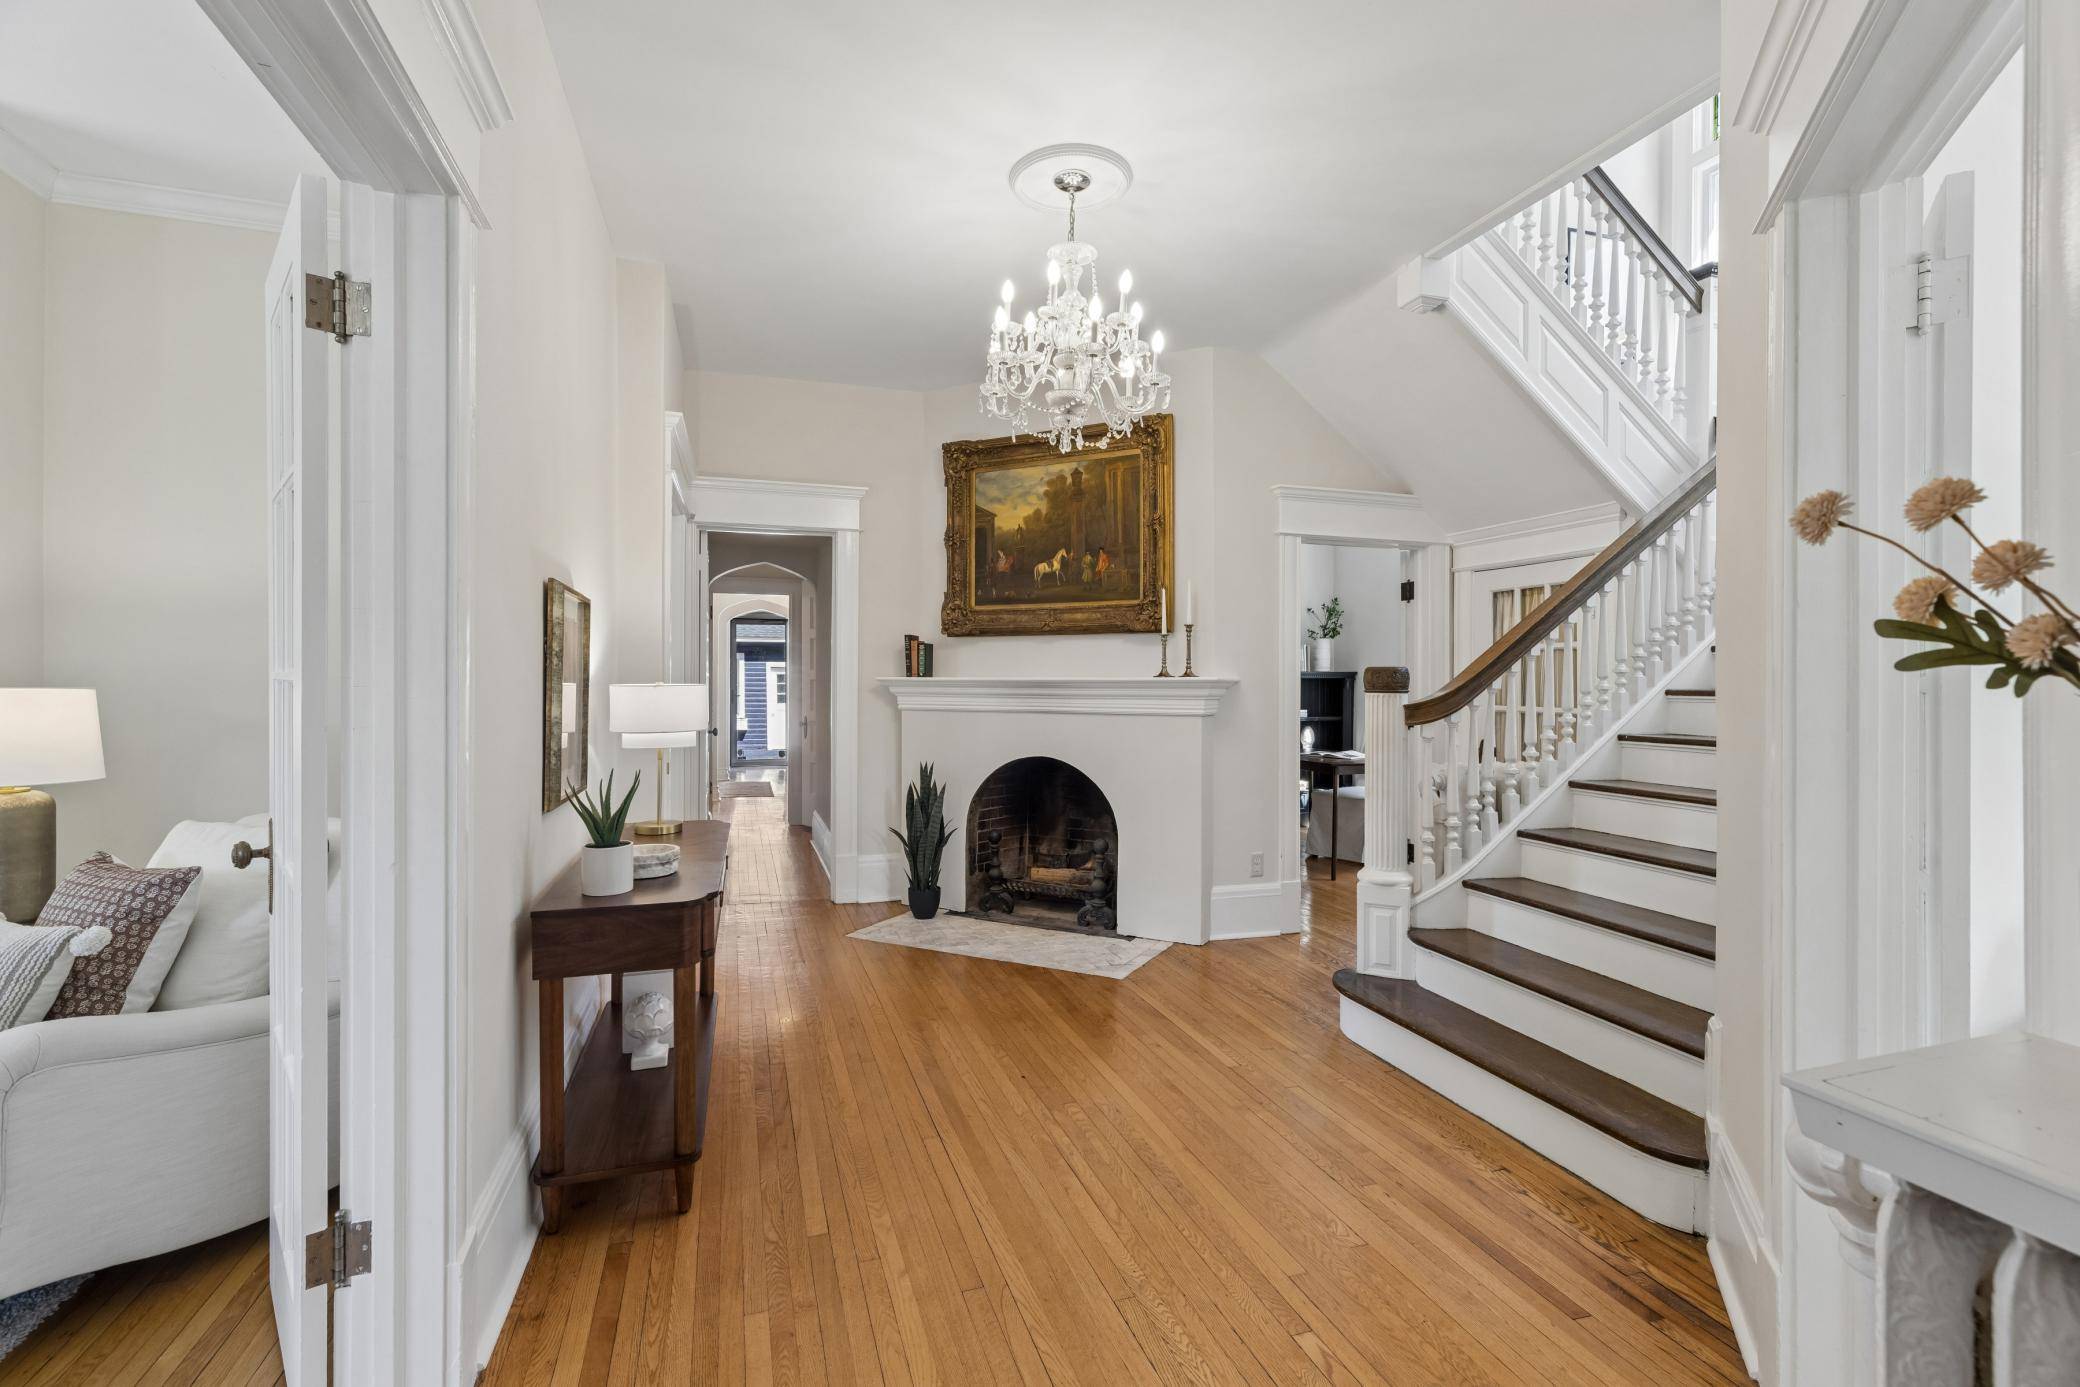

737 Fairmount AVE Saint Paul, MN 55105
7 Beds
5 Baths
6,102 SqFt
UPDATED:
Key Details
Property Type Single Family Home
Sub Type Single Family
Listing Status Coming Soon
Purchase Type For Sale
Square Footage 6,102 sqft
Price per Sqft $130
MLS Listing ID 7112675
Bedrooms 7
Full Baths 3
Half Baths 1
Three Quarter Bath 1
Year Built 1900
Annual Tax Amount $16,414
Tax Year 2026
Contingent None
Lot Size 9,147 Sqft
Lot Dimensions 61x150
Property Sub-Type Single Family
Property Description
The thoughtfully designed kitchen combines function and character with arched entries, white cabinetry, tiled backsplash, a buffet station, and a wet bar with glass-front cabinetry. A wide adjoining mudroom provides flexible space for coats, shoes, storage, or everyday needs and leads directly to the back door. A stairway within the kitchen provides convenient access to the upper levels, keeping the home's layout practical and connected. A main-level half bath is located toward the rear of the home, adding convenience for everyday living and entertaining.
Upstairs, a large landing opens to five bedrooms, keeping the bedroom level together and making everyday routines easier. Each bedroom offers generous space, so having six bedrooms doesn't mean sacrificing space. The primary bedroom offers a private retreat with a beautifully tiled three-quarter bath and glass shower doors. A large second-floor laundry room is conveniently located near the bedrooms, with ample space for sorting and storage. The third floor adds even more usable space with an additional finished rooms, a full bathroom, and abundant storage, offering flexibility for hobbies, guests, a home office, or other needs.
The finished lower level continues the home's generous living space with an additional bedroom, family room, game room, recreation room, storage, sauna, and three-quarter bath with easy direct access to the backyard.
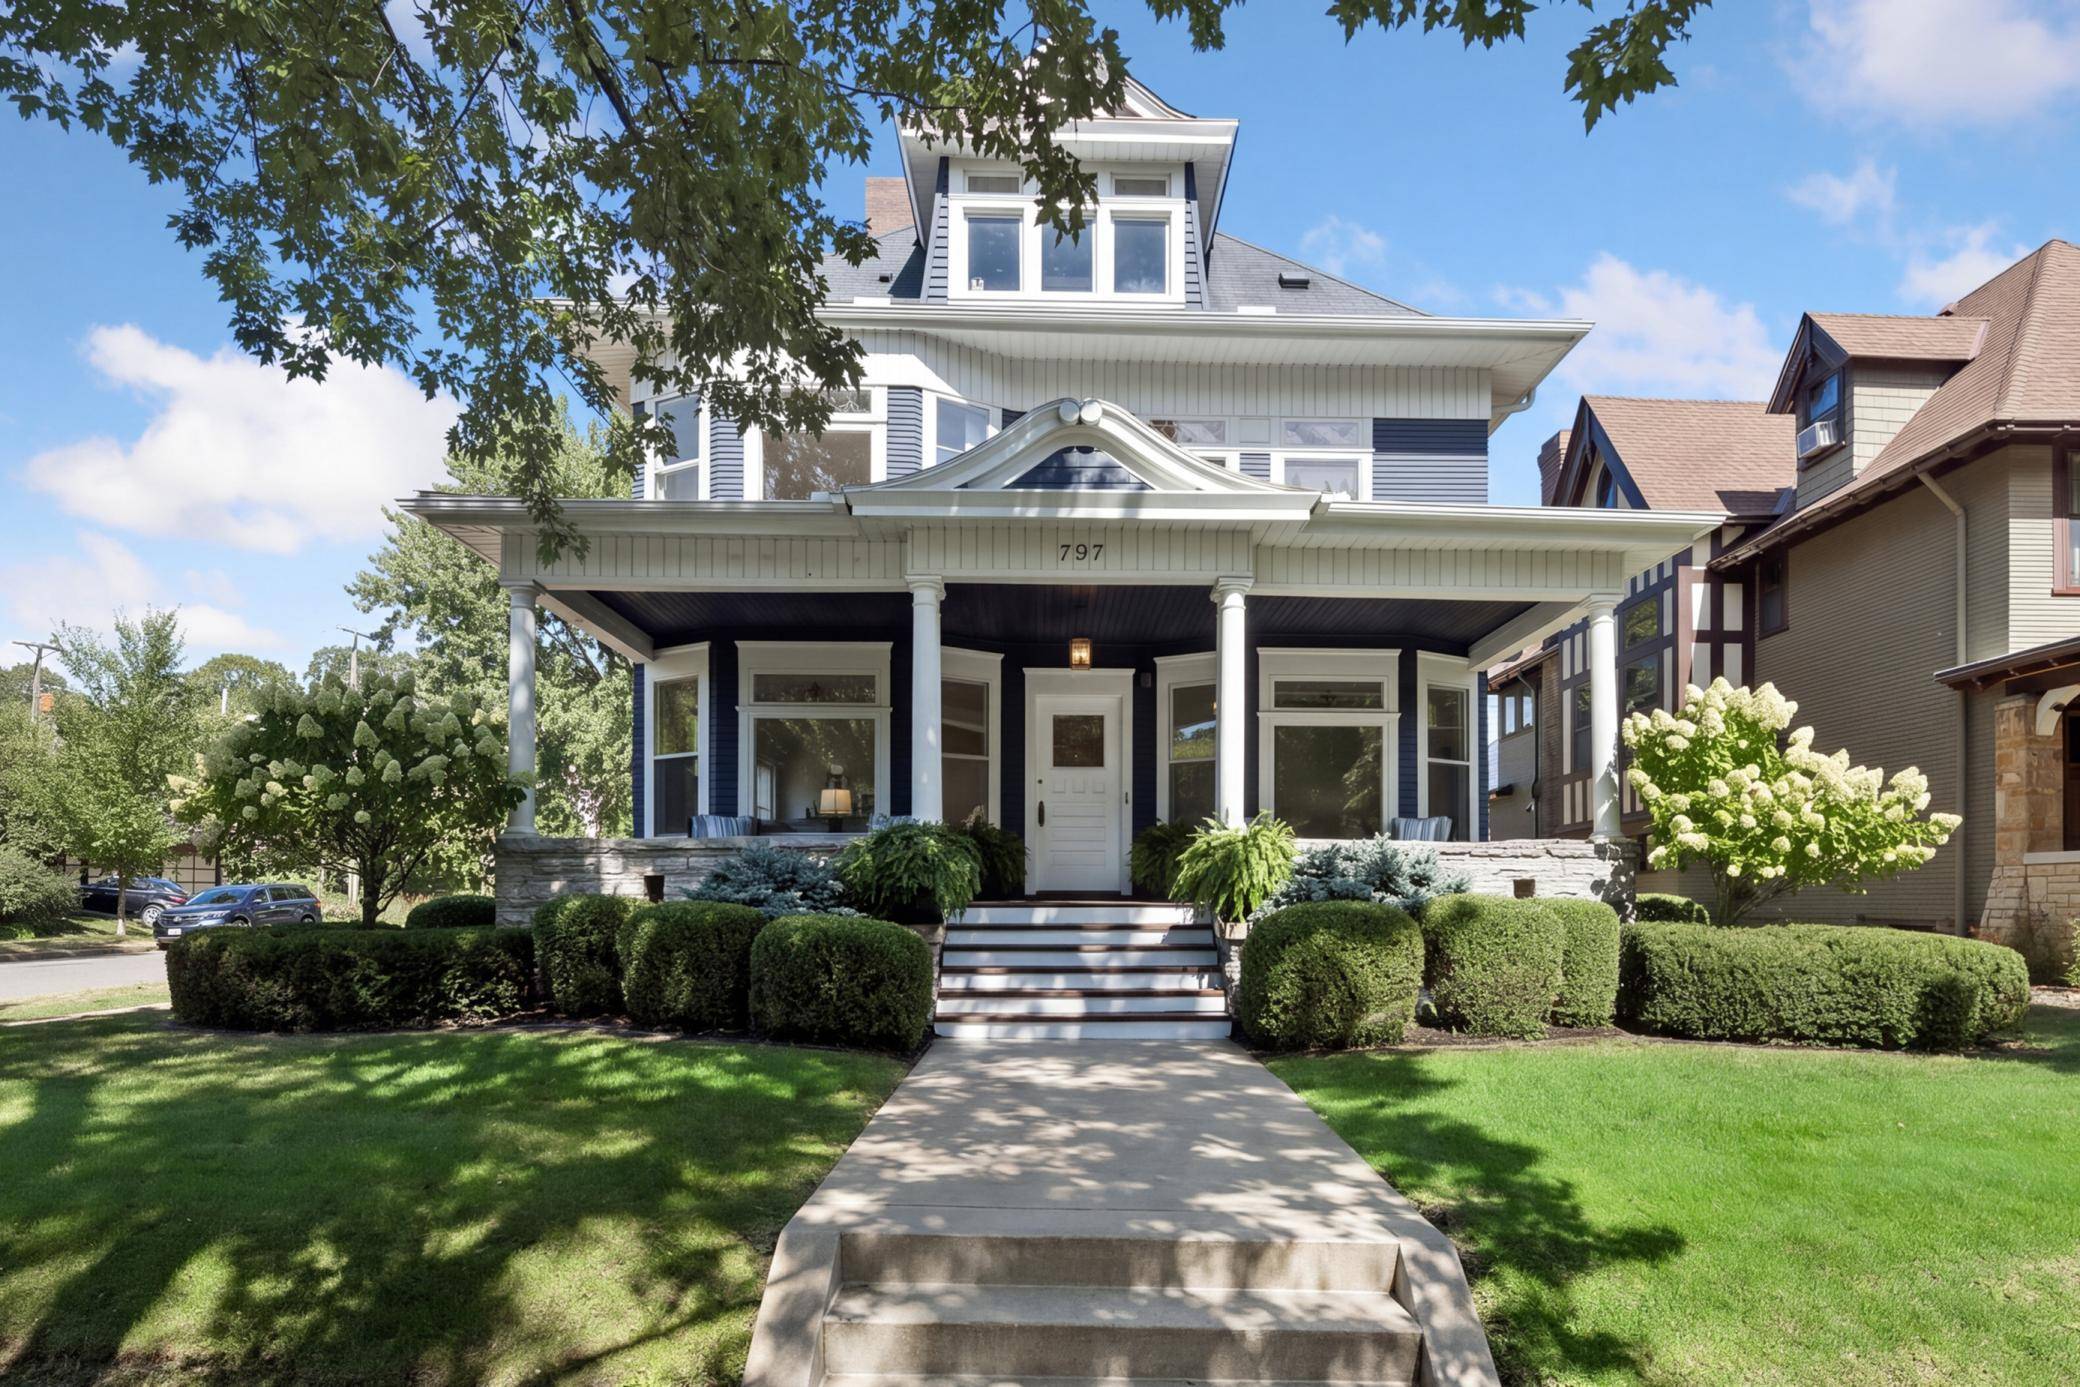
Outside, the large patio extends the living space into the backyard, providing room for outdoor dining, relaxing, and entertaining. A privacy wood fence creates a more secluded outdoor space, while the irrigation system helps maintain the landscaping with ease. Fresh exterior paint adds a clean, refreshed look to the home.
Located in one of St. Paul's most established and sought-after neighborhoods, this home offers easy access to neighborhood shops, restaurants, parks, schools, and everyday amenities, with the best of Highland Park, Mac-Groveland, and surrounding areas close by. Nearby major roadways provide easy access throughout St. Paul, Minneapolis, and the airport.
Location
State MN
County Ramsey
Zoning Residential-Single Family
Rooms
Basement Daylight/Lookout Windows, Egress Window(s), Finished, Full, Shared Access, Storage Space
Dining Room Separate/Formal Dining Room
Interior
Heating Hot Water
Cooling Window Unit(s)
Fireplaces Number 2
Fireplaces Type Living Room
Fireplace Yes
Appliance Chandelier, Dishwasher, Disposal, Dryer, Freezer, Range, Refrigerator, Stainless Steel Appliances, Washer
Laundry Electric Dryer Hookup, Laundry Room, Upper Level, Washer Hookup
Exterior
Parking Features Detached Garage, Concrete, Garage Door Opener
Garage Spaces 2.0
Fence Full, Privacy, Wood
Pool None
Roof Type Asphalt
Building
Lot Description Public Transit (w/in 6 blks), Corner Lot, Tree Coverage - Medium
Story More Than 2 Stories
Foundation 1612
Sewer City Sewer/Connected
Water City Water/Connected
Level or Stories More Than 2 Stories
New Construction false
Schools
School District St. Paul
Others
Virtual Tour https://tours.spacecrafting.com/n-zr7gj0