

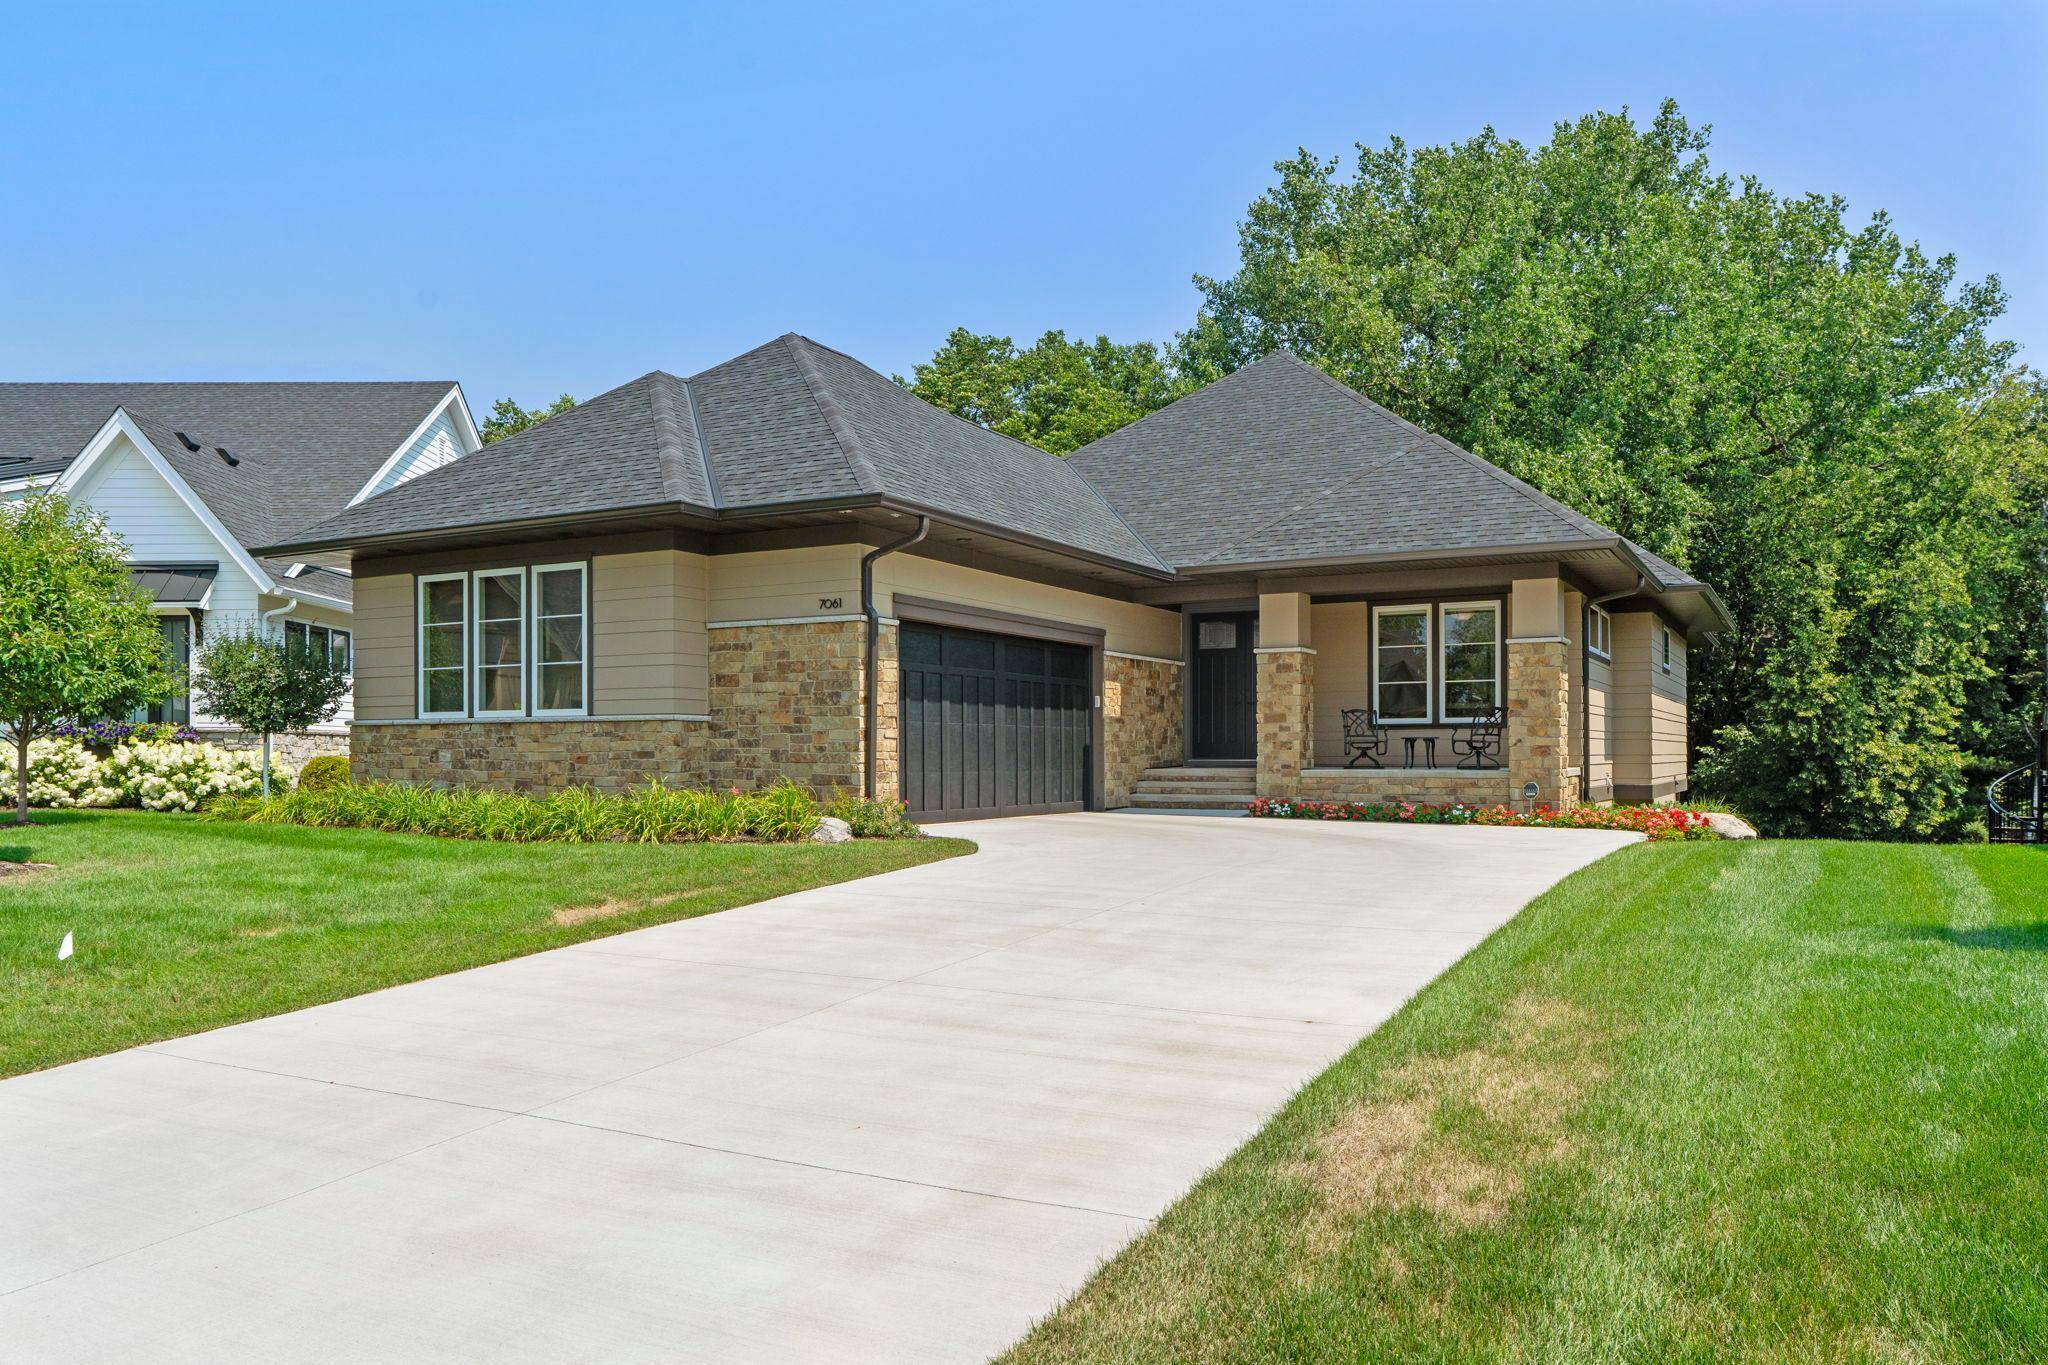


7061 Highland CT Eden Prairie, MN 55346
3 Beds
3 Baths
3,675 SqFt
UPDATED:
Key Details
Property Type Single Family Home
Sub Type Single Family
Listing Status Active
Purchase Type For Sale
Square Footage 3,675 sqft
Price per Sqft $426
Subdivision Highland Oaks
MLS Listing ID 7146023
Bedrooms 3
Full Baths 2
Half Baths 1
HOA Fees $414/mo
Year Built 2023
Annual Tax Amount $20,539
Tax Year 2026
Contingent None
Lot Size 10,454 Sqft
Lot Dimensions Irregular
Property Sub-Type Single Family
Property Description
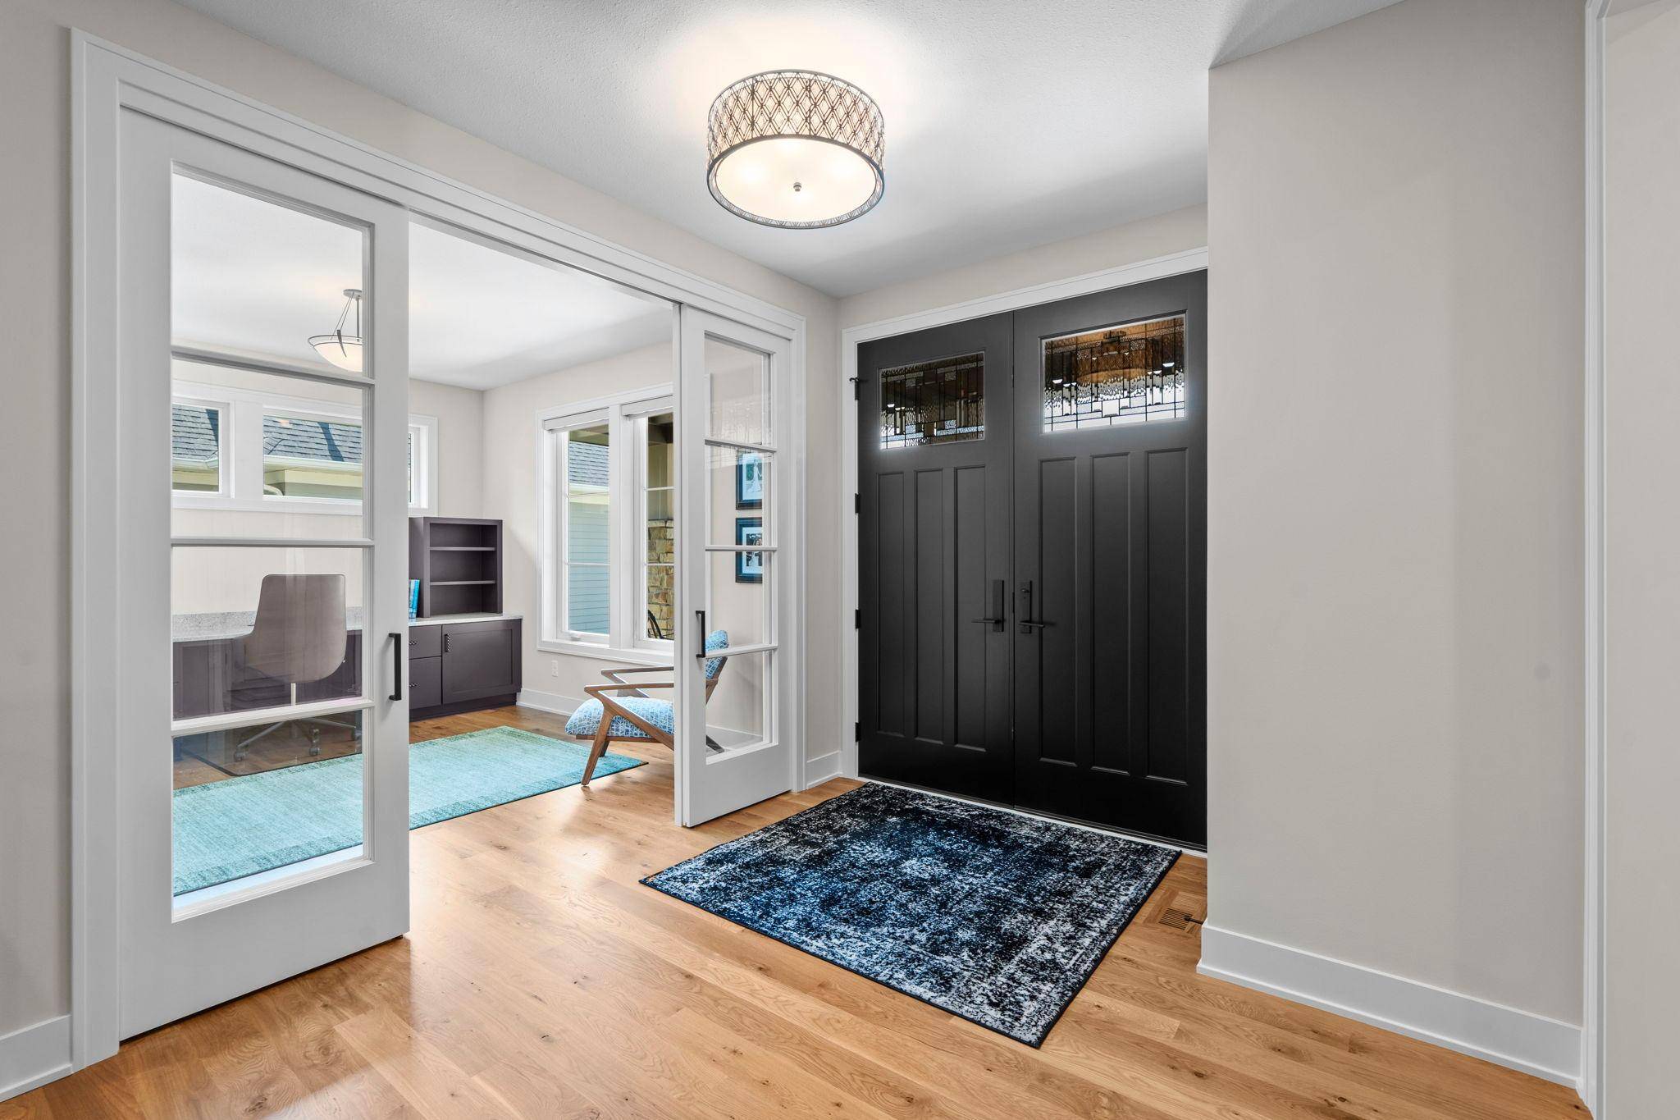
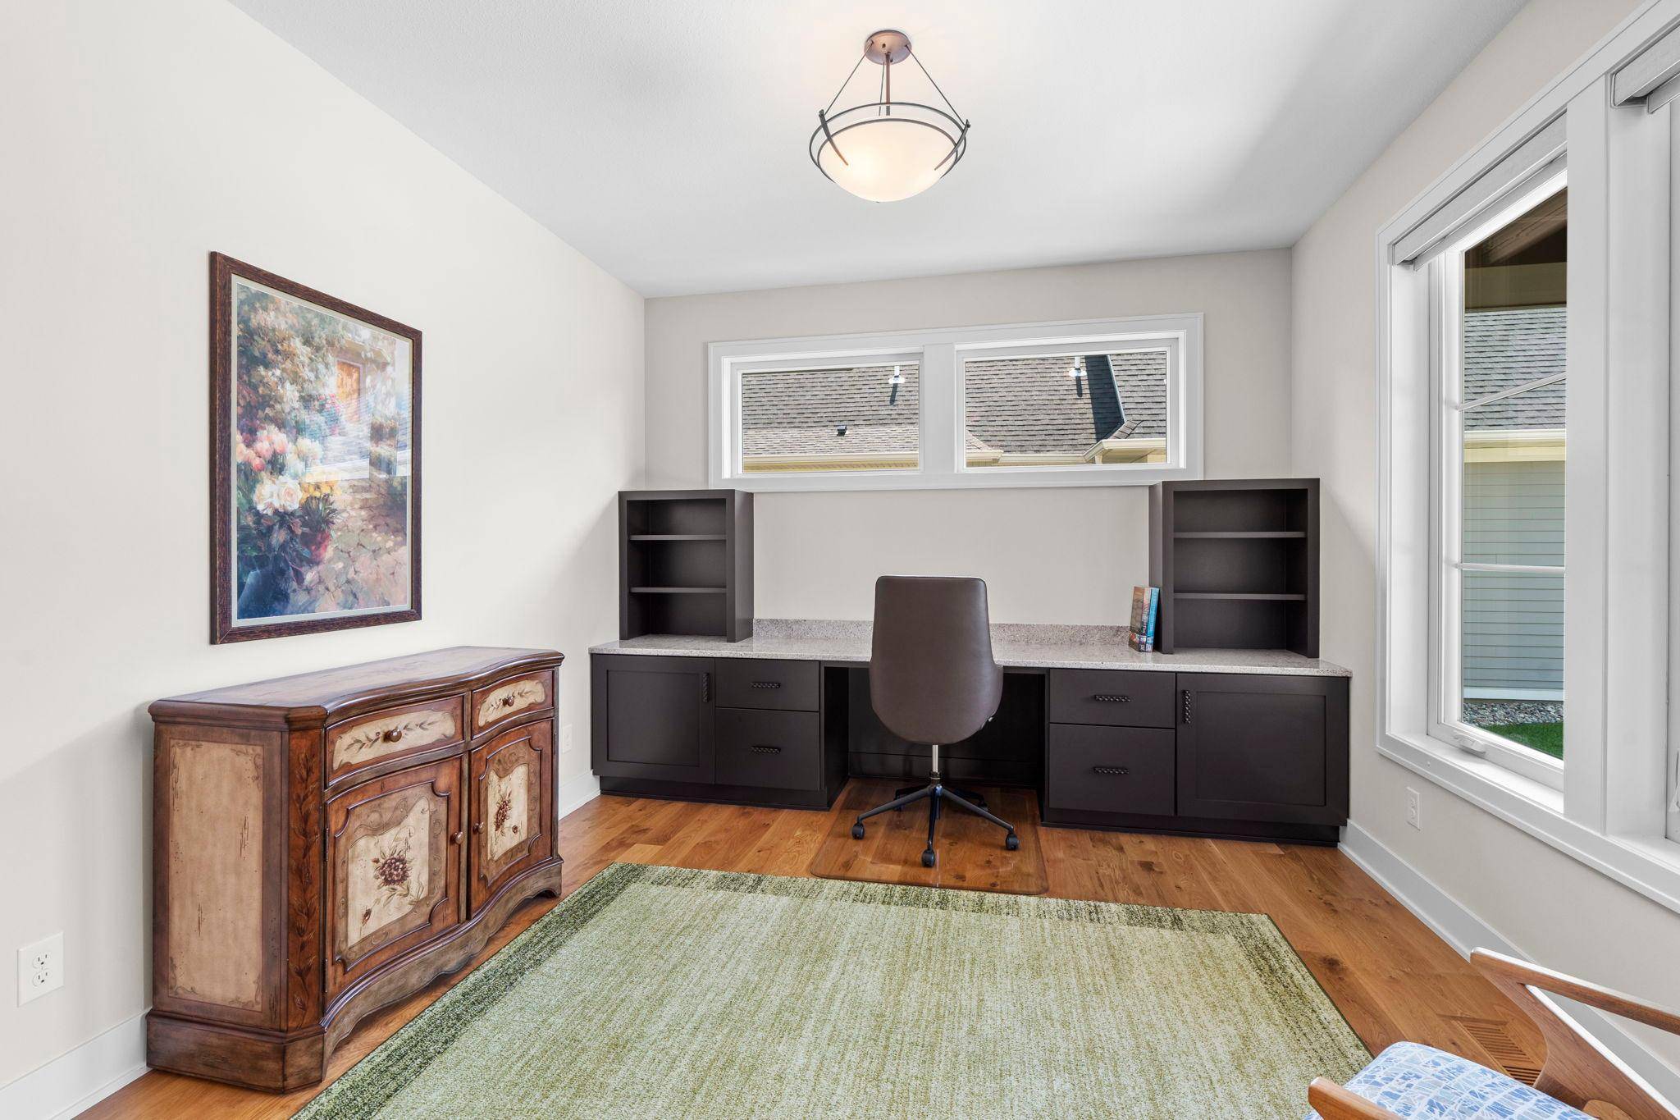
Step inside to soaring 11-foot ceilings in the living room with 9-foot ceilings throughout and an open main level. The foyer leads to a French-door office with a custom desk and shelving, while the kitchen, dining, living room, and sunroom flow naturally together. The kitchen features custom cabinetry, tile backsplash, center island, stainless steel appliances, and a custom butler's pantry with a walk-in closet pantry. The living room offers a vaulted ceiling with wood beams, stone fireplace, picture windows, and custom shelving. The sunroom is filled with natural light and opens to the deck.
The mudroom connects to the laundry room and finished, heated two-car garage with epoxy flooring, built-in shelving, sink, water spigot, extended ceiling height, and floor drain. A SecureAire whole-house air purifier was added in August 2025.
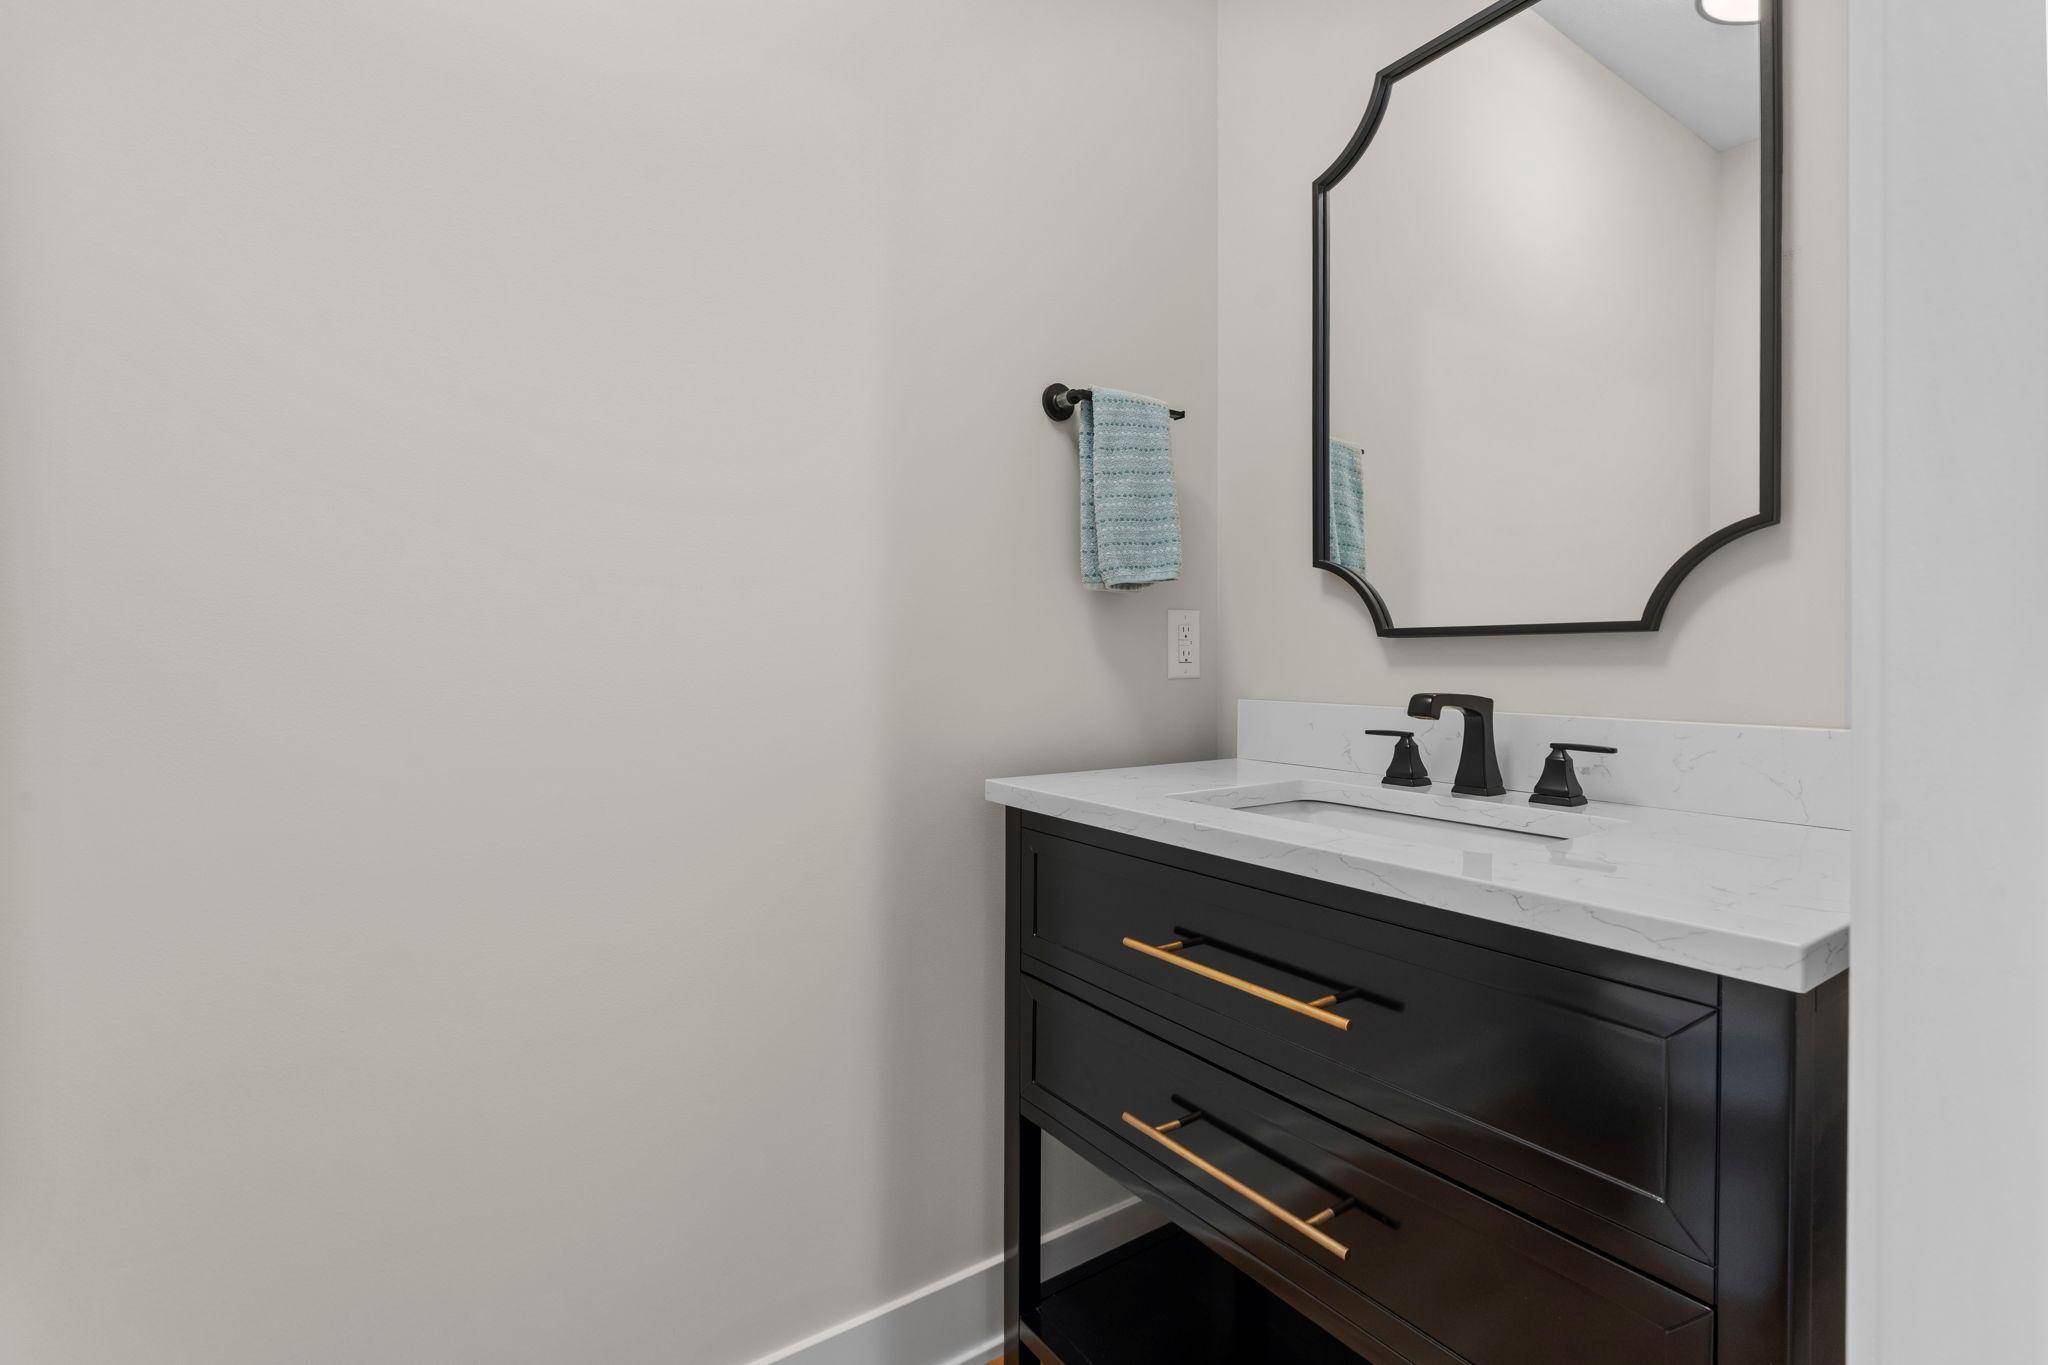
The main-level primary suite offers backyard views, natural light, a walk-in closet, soaking tub, walk-in shower, and dual vanity. Downstairs, the spacious family room features a Sonos sound system, wet bar, and walkout access to the patio and yard. Two additional bedrooms, a 3/4 bath, fitness/flex room, and under-stair storage complete the lower level. Outside, enjoy the deck with a firepit gas rough-in and patio with a natural gas grill.
Location
State MN
County Hennepin
Zoning Residential-Single Family
Rooms
Basement Daylight/Lookout Windows, Egress Window(s), Finished, Storage Space, Tile Shower, Walkout
Dining Room Eat In Kitchen, Informal Dining Room, Kitchen/Dining Room, Living/Dining Room
Interior
Heating Forced Air, Fireplace(s)
Cooling Central Air
Fireplaces Number 1
Fireplaces Type Gas
Fireplace Yes
Appliance Air-To-Air Exchanger, Chandelier, Cooktop, Dishwasher, Disposal, Dryer, Electric Water Heater, Humidifier, Microwave, Refrigerator, Stainless Steel Appliances, Wall Oven, Washer, Wine Cooler
Laundry Laundry Room, Main Level, Sink
Exterior
Parking Features Attached Garage, Asphalt, Floor Drain, Finished Garage, Garage Door Opener, Heated Garage, Insulated Garage, Storage
Garage Spaces 2.0
Fence None
Pool None
Roof Type Age 8 Years or Less
Building
Lot Description Tree Coverage - Medium
Story One
Foundation 1640
Sewer City Sewer/Connected
Water City Water/Connected
Level or Stories One
New Construction false
Schools
School District Eden Prairie
Others
HOA Fee Include Lawn Care,Professional Mgmt,Sanitation,Snow Removal
Virtual Tour https://my.matterport.com/show/?m=vs1y8VsqmrB&brand=0&mls=1&