

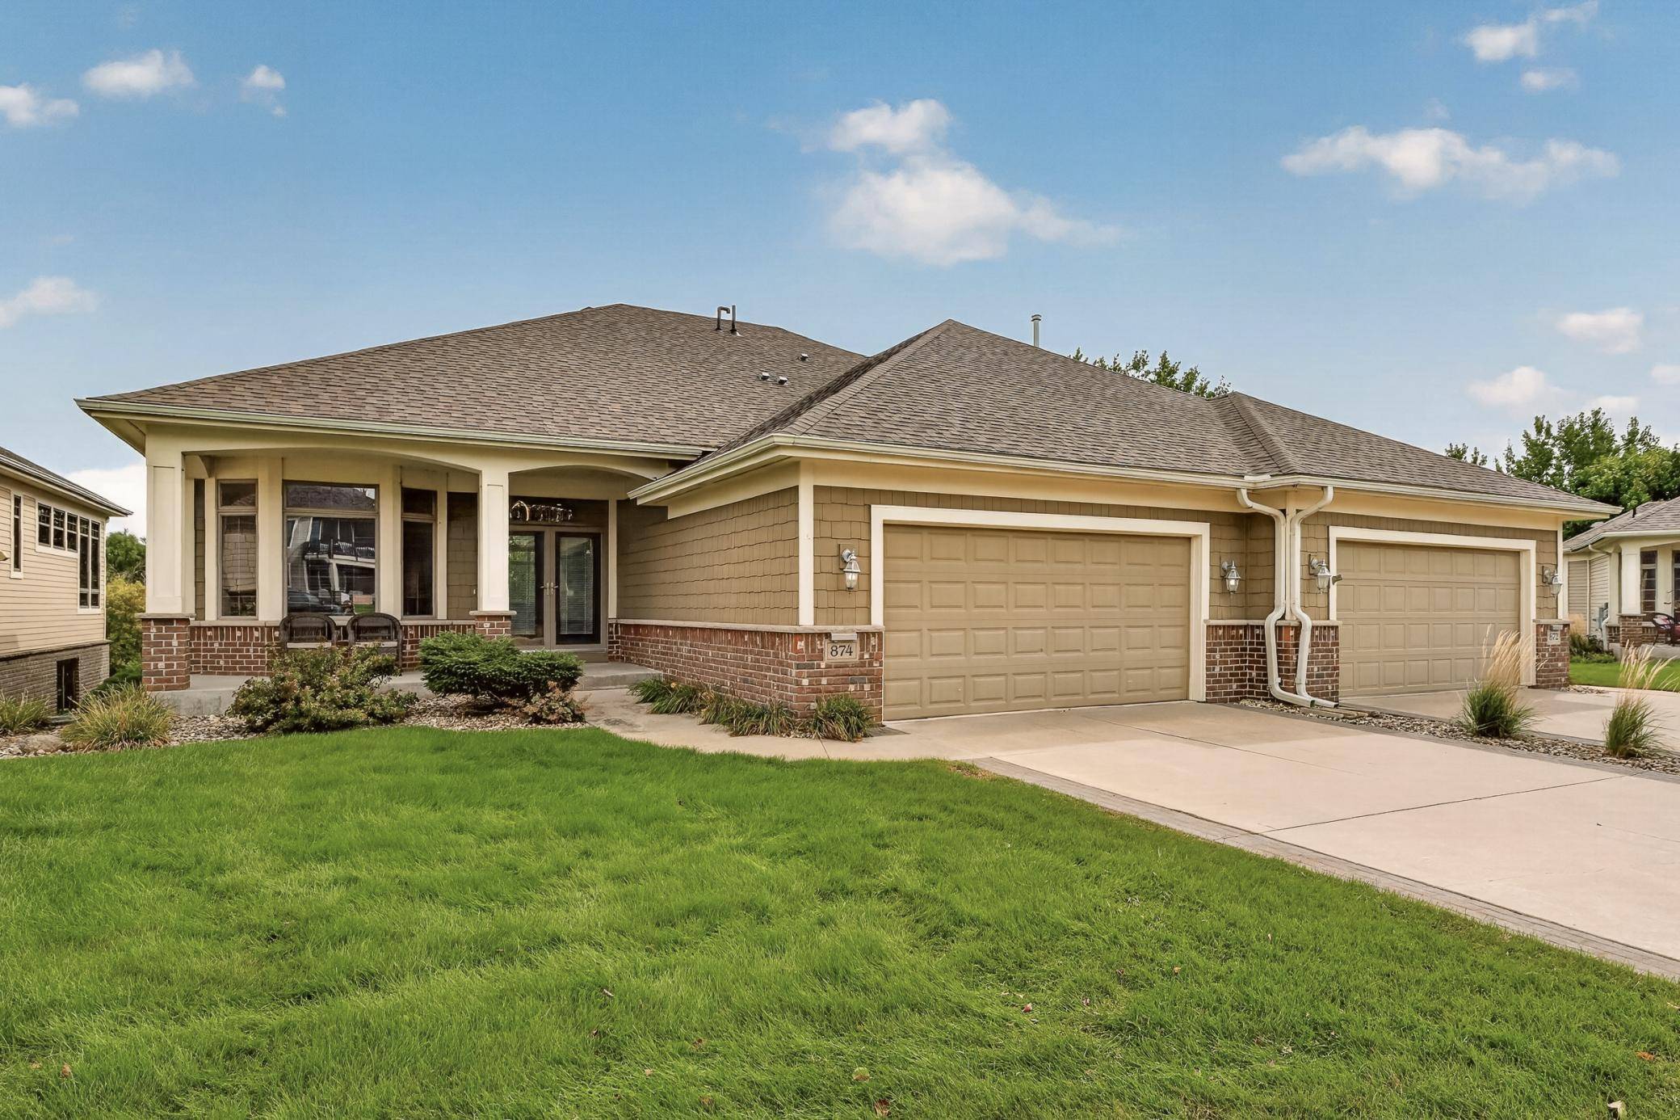
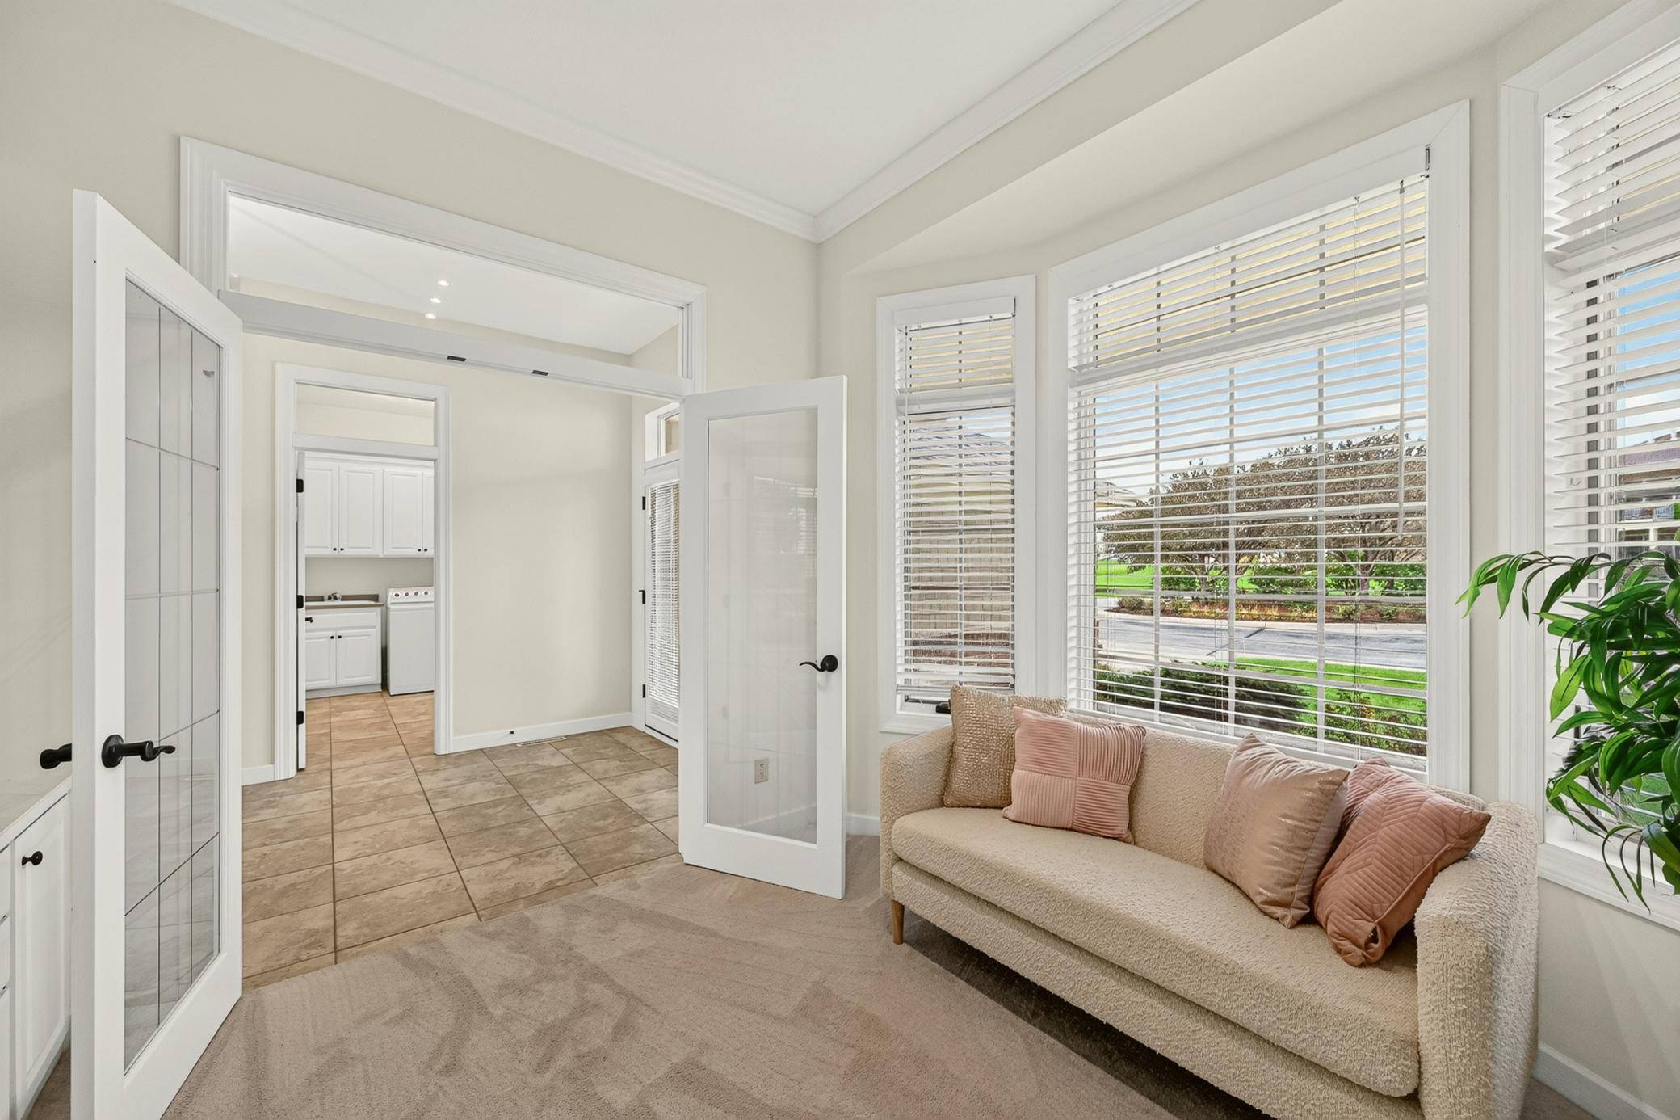

874 Diseworth CT NE Byron, MN 55920
3 Beds
3 Baths
3,262 SqFt
UPDATED:
Key Details
Property Type Townhouse
Sub Type (TH) Side x Side
Listing Status Active
Purchase Type For Sale
Square Footage 3,262 sqft
Price per Sqft $180
Subdivision Diseworth At Somerby Cic #196
MLS Listing ID 7145513
Bedrooms 3
Full Baths 2
Half Baths 1
HOA Fees $625/mo
Year Built 2004
Annual Tax Amount $9,760
Tax Year 2026
Contingent None
Lot Size 3,702 Sqft
Lot Dimensions 44x85
Property Sub-Type (TH) Side x Side
Property Description
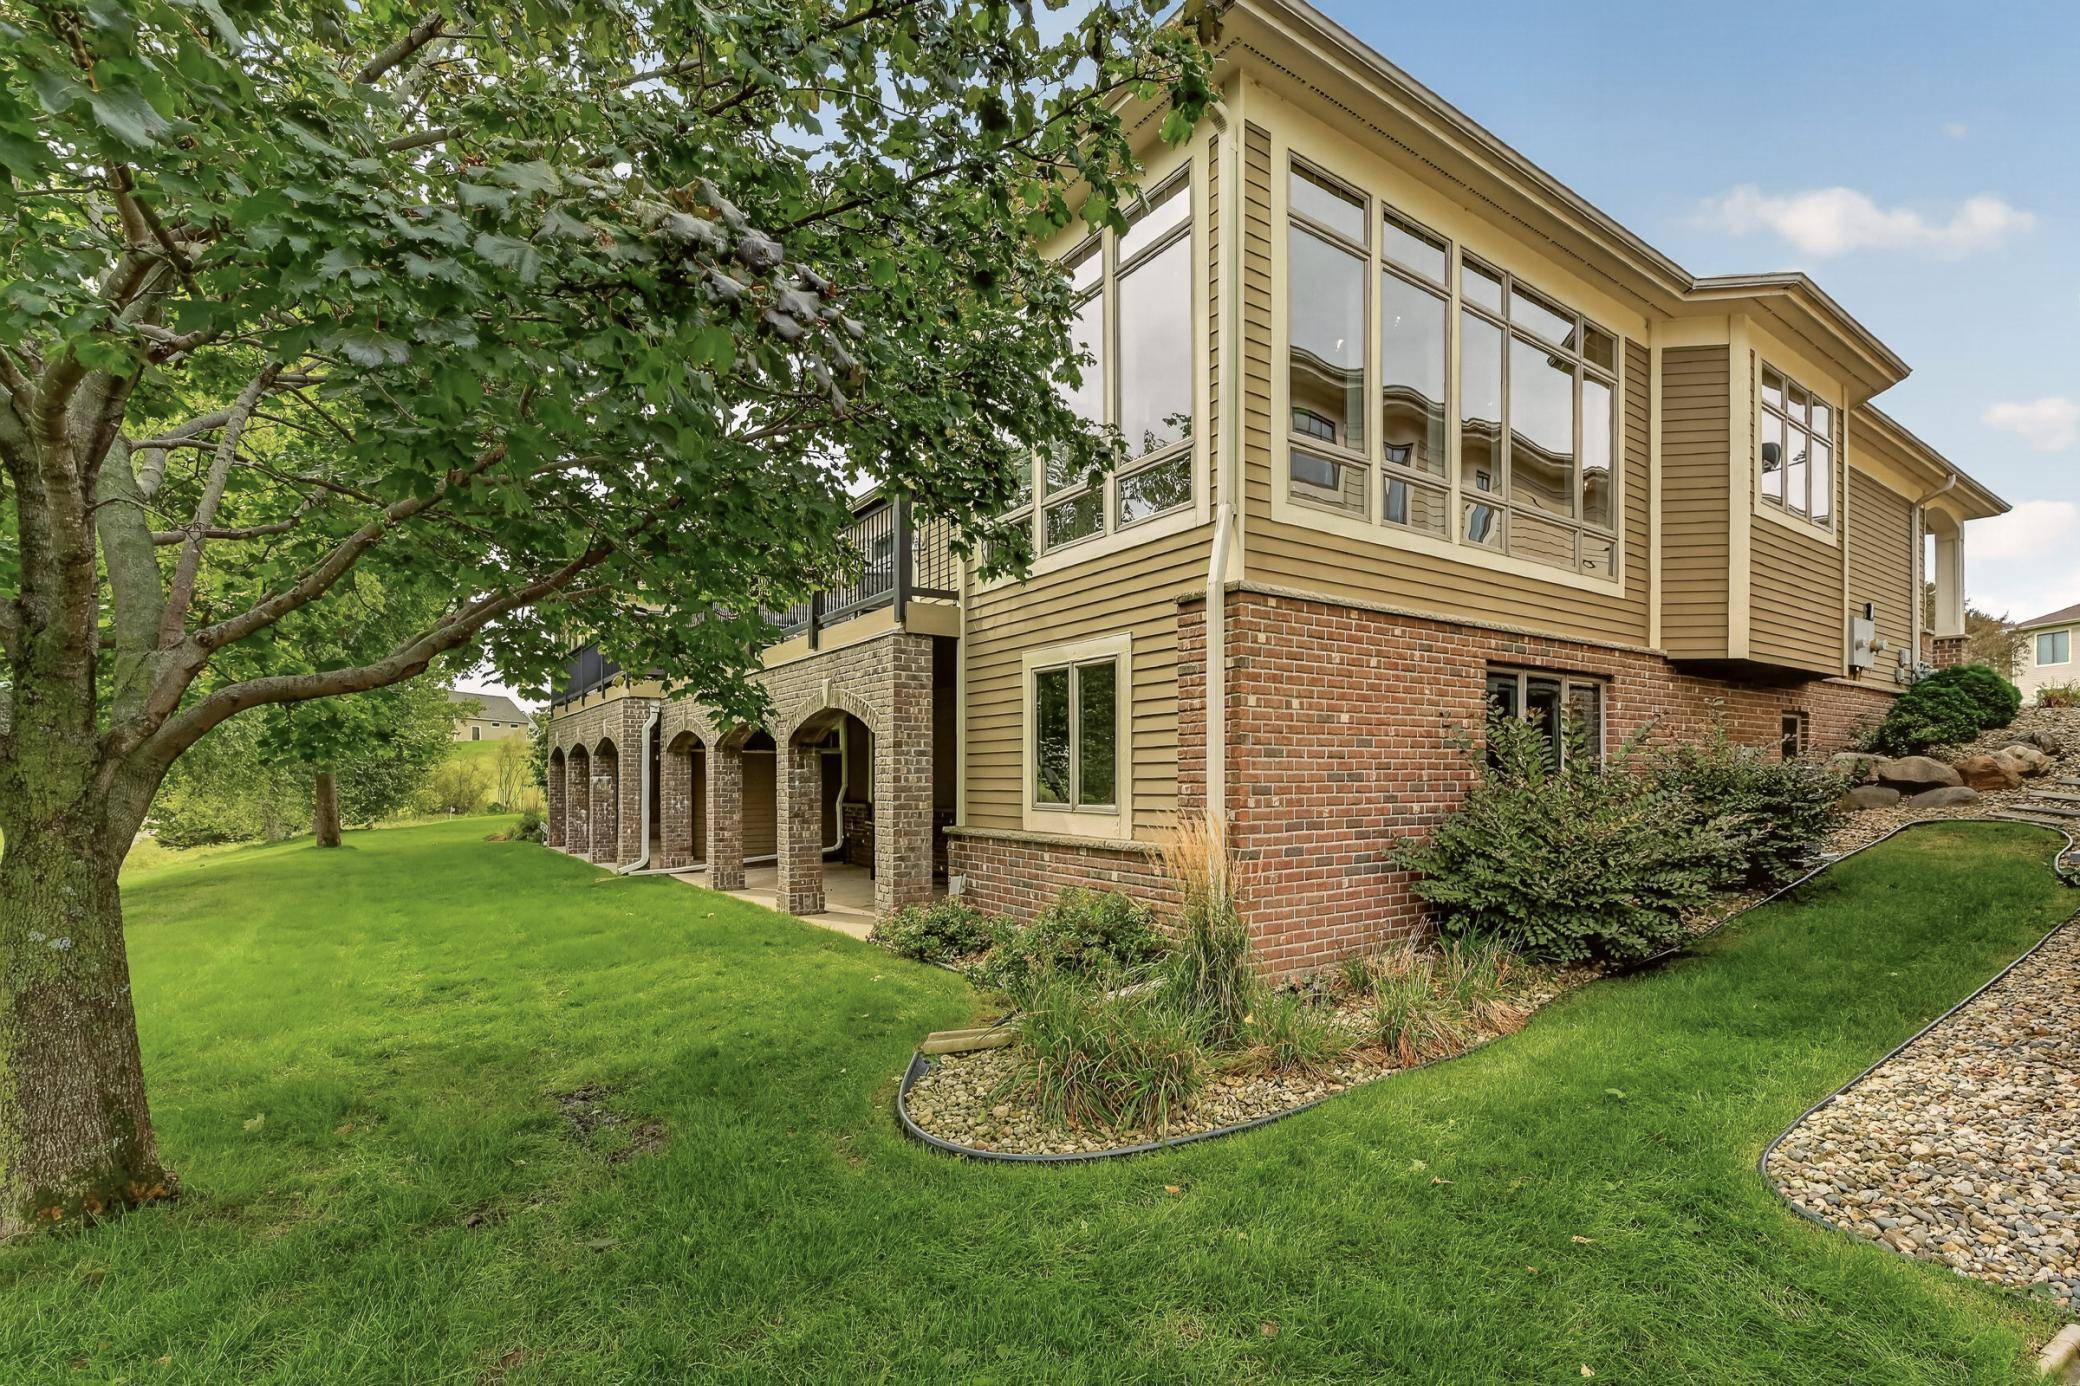
Enjoy beautiful golf-course views and an incredible outdoor setting from this spacious walkout home overlooking the 9th hole of Somerby Golf Club. Offering 3 bedrooms and 3 bathrooms, this home provides generous living space and an ideal layout for both everyday living and entertaining.
The main level features a stunning great room with a fireplace, large windows, and beautiful views of the golf course. The spacious open feel and natural light make this a wonderful gathering space for family and friends.
The walkout lower level offers a comfortable living room with a second fireplace, a convenient bar area, and in-floor heat. With multiple living and entertaining spaces, there is plenty of room to relax, host guests, or simply enjoy the views.
Outdoor living is a true highlight, with a large deck overlooking the 9th hole and an expansive patio below. Whether enjoying your morning coffee, entertaining friends, or relaxing on a summer evening, the setting is hard to beat.
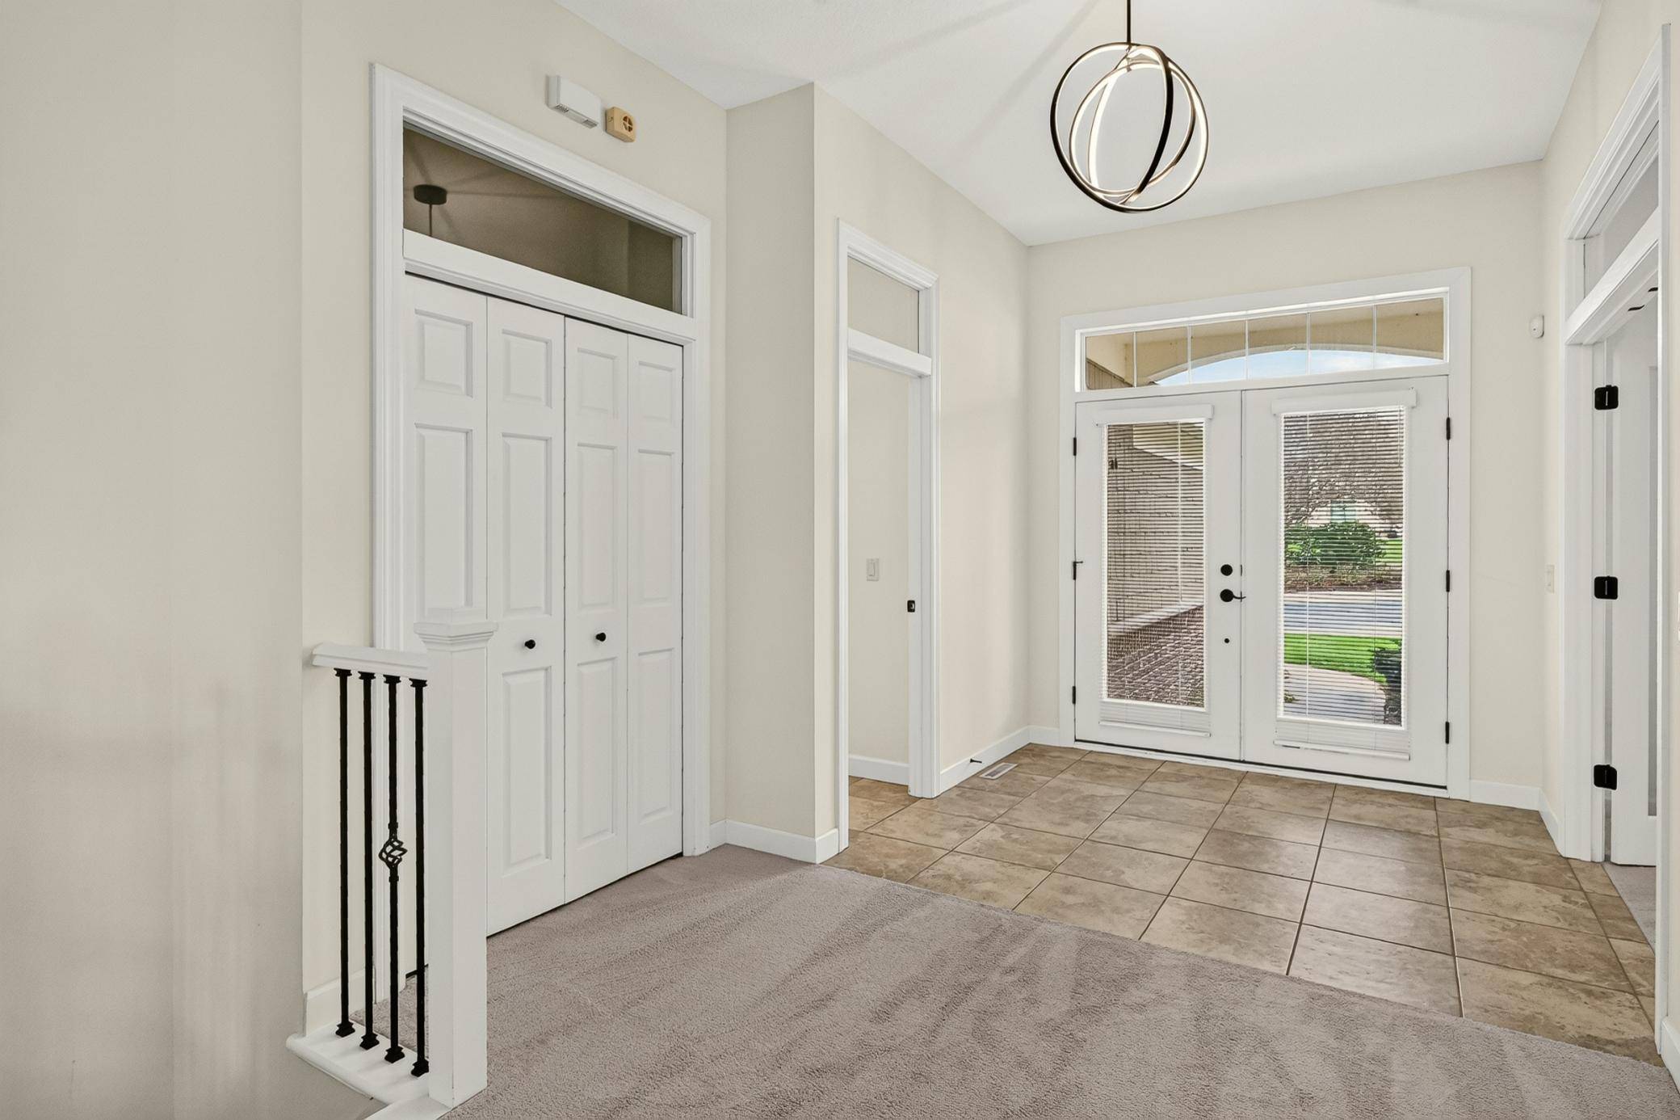
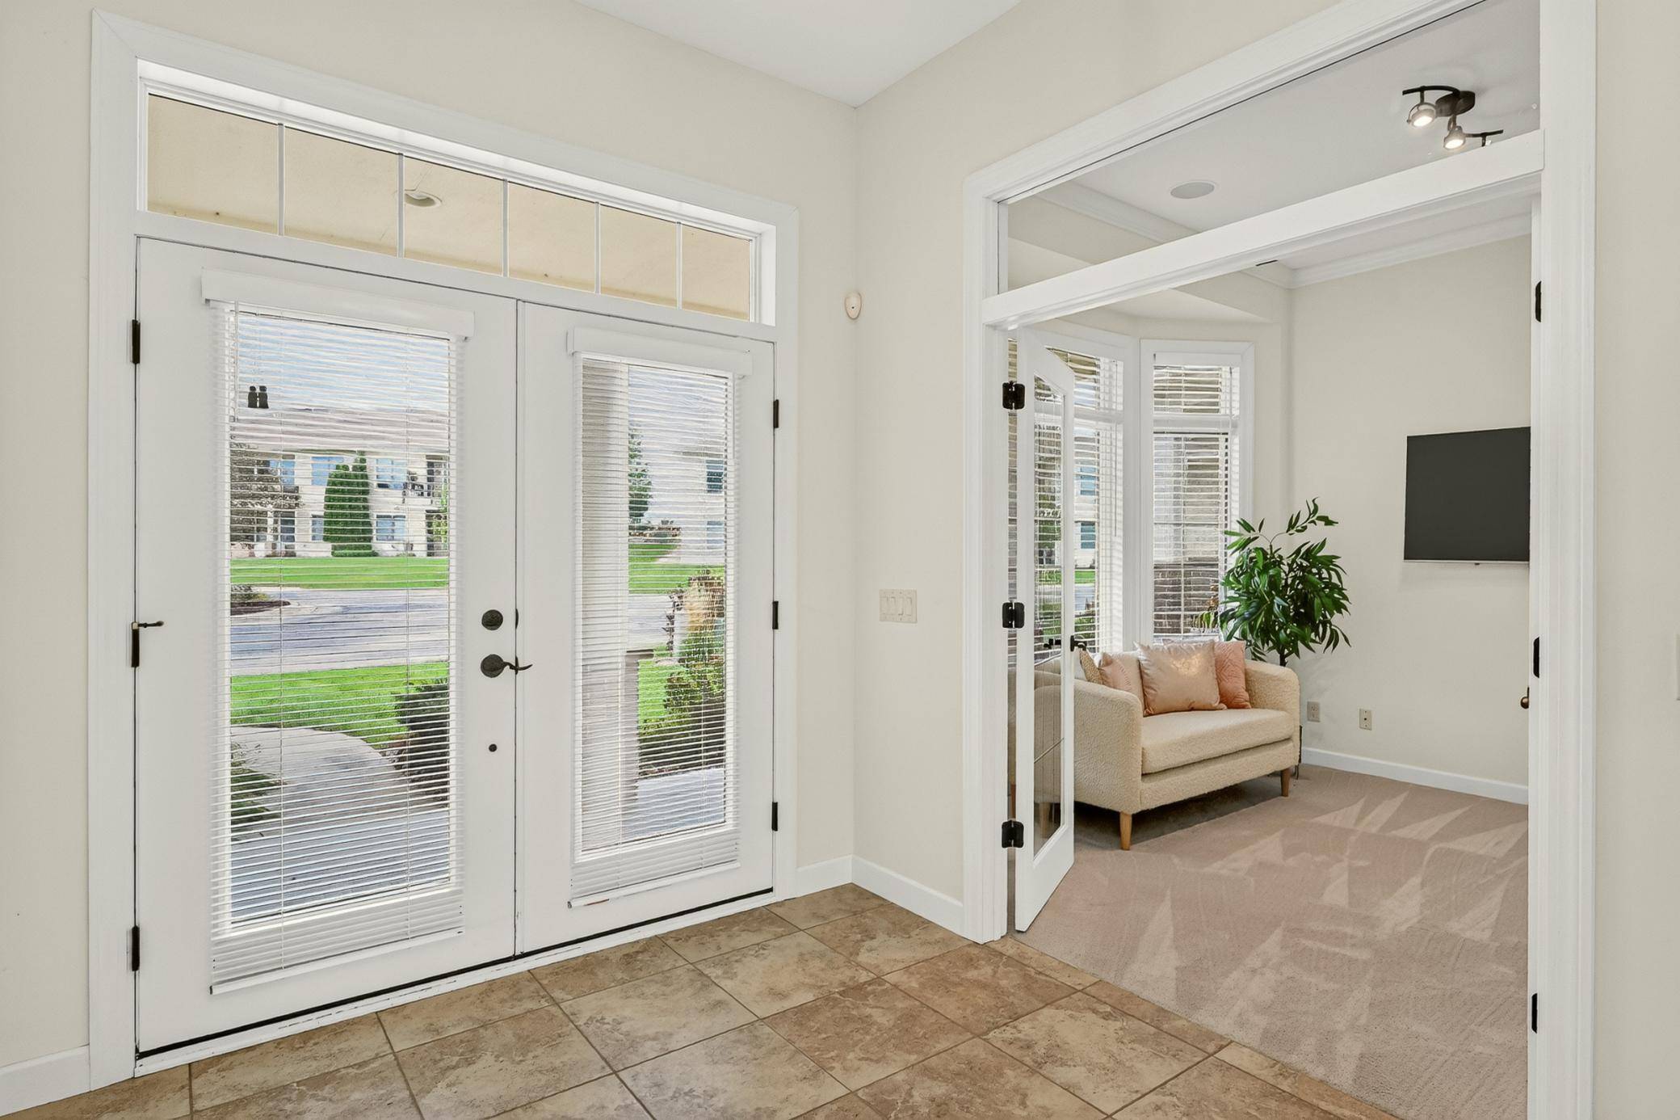
This home offers an exceptional location, great floor plan, beautiful golf-course setting, and plenty of opportunity to add your own style with some cosmetic updates and personal touches. A wonderful opportunity to enjoy golf-course living with the space, setting, and potential to make this home your own.
Location
State MN
County Olmsted
Zoning Residential-Single Family
Rooms
Basement Block, Daylight/Lookout Windows, Finished, Full, Kitchenette, Walkout
Dining Room Breakfast Bar, Informal Dining Room, Kitchen/Dining Room, Living/Dining Room
Interior
Heating Forced Air
Cooling Central Air
Fireplaces Number 2
Fireplaces Type Family Room, Gas, Living Room
Fireplace Yes
Appliance Air-To-Air Exchanger, Cooktop, Dishwasher, Dryer, Electronic Air Filter, Electric Water Heater, Humidifier, Microwave, Refrigerator, Stainless Steel Appliances, Wall Oven, Washer, Water Softener Owned
Laundry Laundry Room, Main Level, Sink
Exterior
Parking Features Attached Garage, Concrete
Garage Spaces 2.0
Building
Lot Description Tree Coverage - Light
Story One
Foundation 1840
Sewer City Sewer/Connected
Water City Water/Connected
Level or Stories One
Structure Type Block,Frame
New Construction false
Schools
School District Byron
Others
HOA Fee Include Hazard Insurance,Lawn Care,Professional Mgmt,Sanitation,Snow Removal