


516 Holly LN N, Oakdale, MN 55128
See all 54 photos
516 Holly LN N, Oakdale, MN 55128
REQUEST A TOUR If you would like to see this home without being there in person, select the "Virtual Tour" option and your agent will contact you to discuss available opportunities.
In-PersonVirtual Tour
$ 475,000
Est. payment /mo
New

516 Holly LN N Oakdale, MN 55128

3 Beds

3 Baths

2,521 SqFt


UPDATED:

Key Details

Property Type Townhouse

Sub Type (TH) Side x Side

Listing Status Active

Purchase Type For Sale

Square Footage 2,521 sqft

Price per Sqft $188

Subdivision Oak Run Shores Country Homes

MLS Listing ID 7144435

Bedrooms 3

Full Baths 1

Three Quarter Bath 2

HOA Fees $490/mo

Year Built 2002

Annual Tax Amount $5,594

Tax Year 2026

Contingent None

Lot Size 6,969 Sqft

Lot Dimensions 51x140x51x140

Property Sub-Type (TH) Side x Side

Property Description

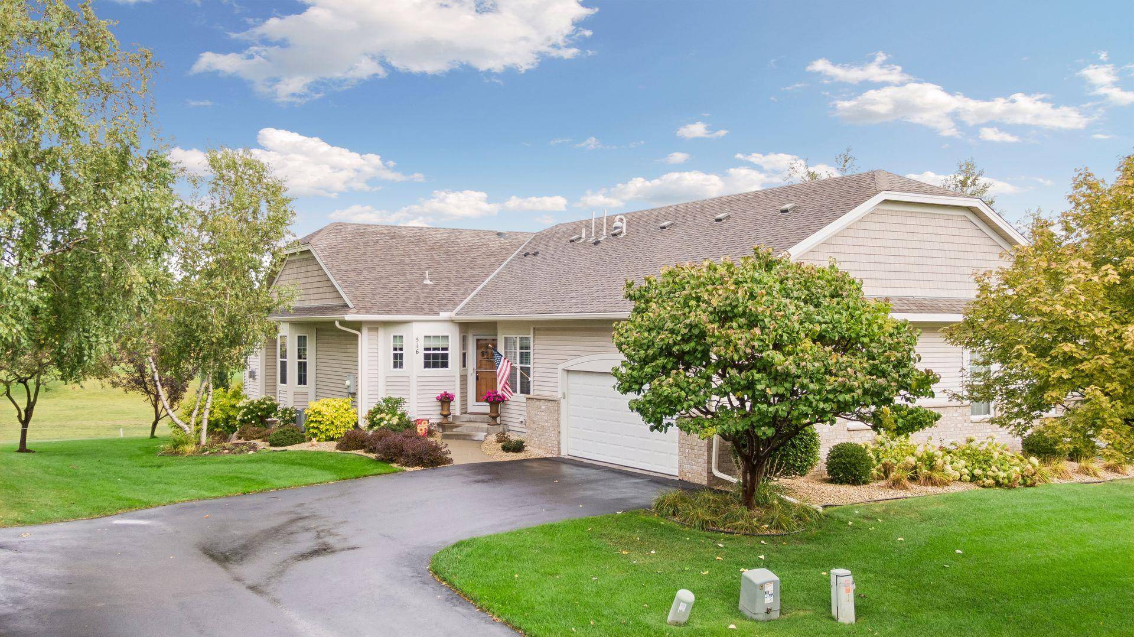
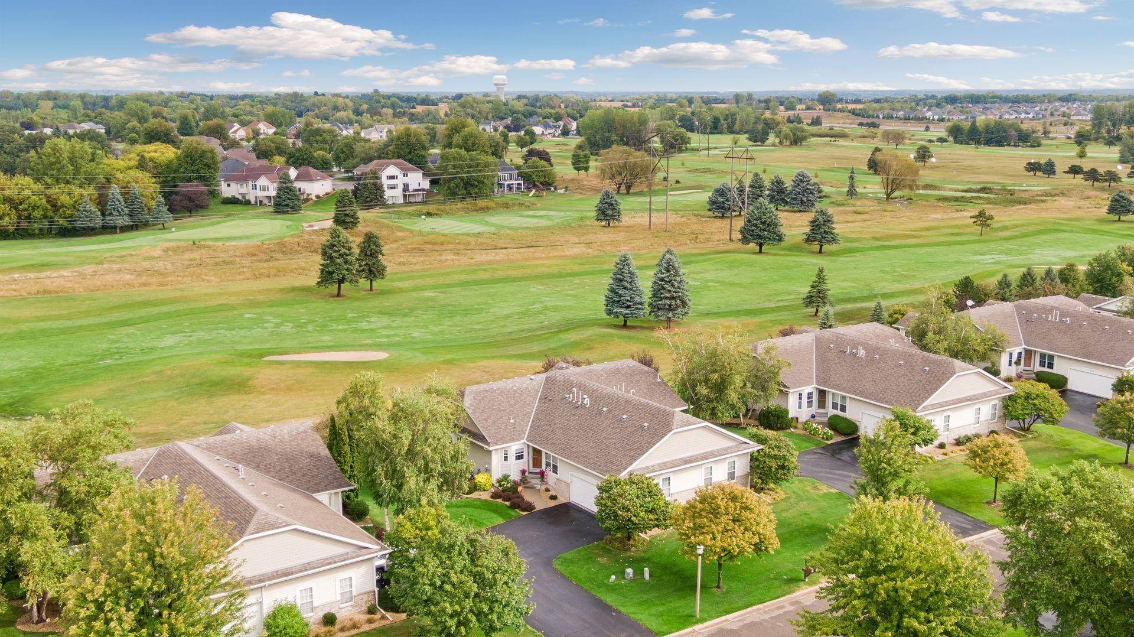
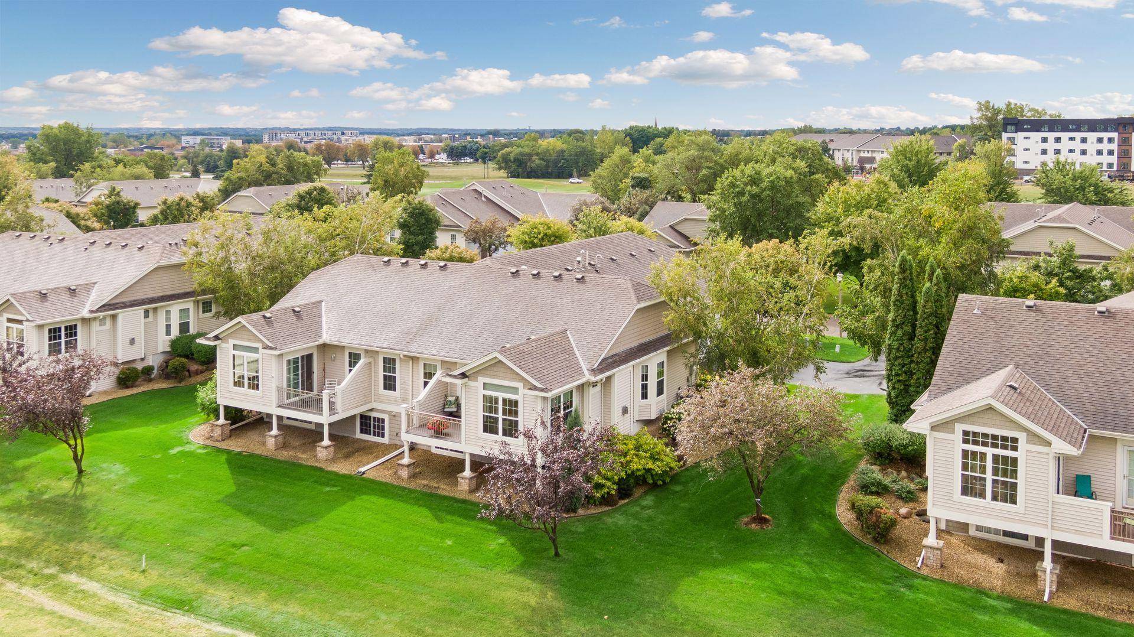
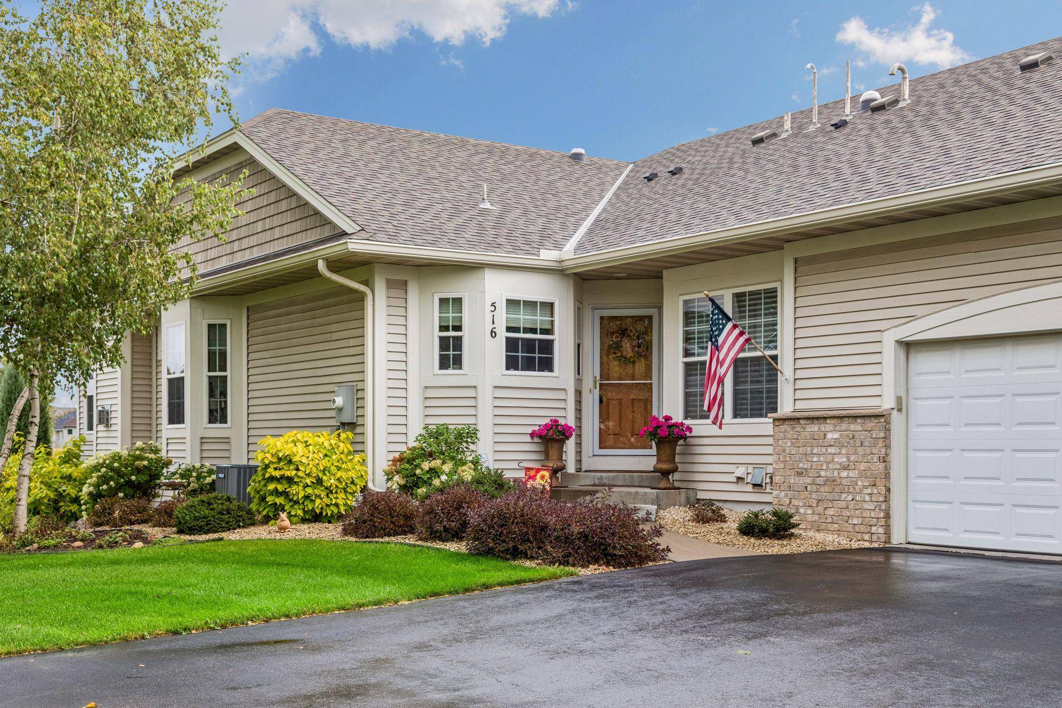
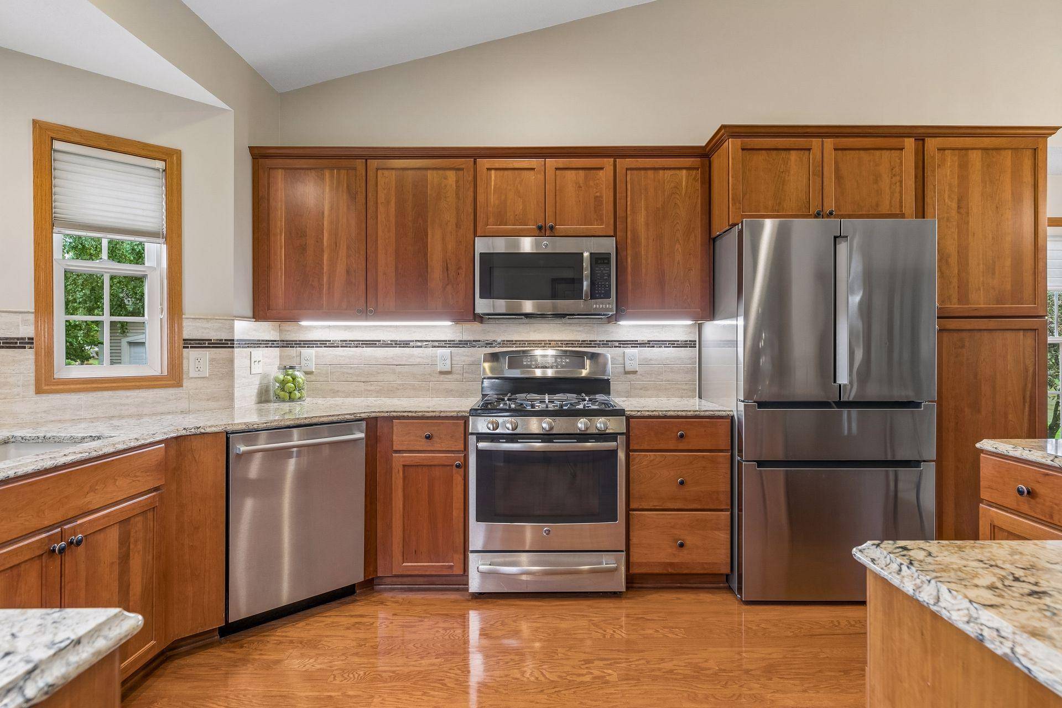
Rarely does a home become available that combines golf course living, refined finishes and a highly desirable one-level floor plan. Beautifully positioned overlooking the 1st green of Oak Marsh Golf Course, this exceptional 3BR/3BA twinhome has been meticulously maintained and shows like new. The light-filled main level features an inviting open floor plan designed for both comfortable everyday living and entertaining, with 9' ceilings, a dramatic vaulted living space, transom windows, wood floors and a gas fireplace. The beautifully remodeled kitchen is the heart of the home, featuring rich cherry cabinetry, custom shelving, Cambria countertops, decorative tile backsplash, soft-close drawers and stainless steel appliances, including Bosch refrigerator and dishwasher. The spacious primary suite offers a walk-in closet and remodeled bath with quartz countertops, tiled shower with seamless glass and custom linen cabinetry. A second main-level bedroom with adjacent 3/4 bath offers flexibility as a private guest suite or office. Step outside to the maintenance-free deck and enjoy picturesque golf course views. The finished lookout lower level extends the living space with a media room, bedroom, exercise room, 3/4 bath and exceptional storage. Thoughtful updates include new lower-level flooring and paint, main-level carpet, newer HVAC and more. An incredible opportunity to enjoy maintenance-free living, beautiful views and an exceptional setting in one of Oakdale's most desirable golf course communities.

Location

State MN

County Washington

Zoning Residential-Single Family

Rooms

Basement Daylight/Lookout Windows, Finished, Full, Sump Basket, Sump Pump

Dining Room Breakfast Bar, Informal Dining Room, Living/Dining Room

Interior

Heating Forced Air, Fireplace(s)

Cooling Central Air

Fireplaces Number 1

Fireplaces Type Family Room, Gas

Fireplace Yes

Appliance Dishwasher, Dryer, Humidifier, Microwave, Range, Refrigerator, Stainless Steel Appliances, Washer, Water Softener Owned

Laundry Laundry Room, Main Level, Sink

Exterior

Parking Features Attached Garage, Asphalt, Garage Door Opener

Garage Spaces 2.0

Fence None

Pool None

Roof Type Age Over 8 Years,Asphalt

Building

Lot Description On Golf Course, Tree Coverage - Medium, Zero Lot Line

Story One

Foundation 1496

Sewer City Sewer/Connected

Water City Water/Connected

Level or Stories One

New Construction false

Schools

School District North St Paul-Maplewood

Others

HOA Fee Include Building Exterior,Hazard Insurance,Maintenance Grounds,Professional Mgmt,Sanitation,Snow Removal

Virtual Tour https://tours.spacecrafting.com/n-378bdb


Listed by Kimberly Ziton • Keller Williams Premier Realty
Melissa Clawson

Melissa Clawson

Broker License ID: 40986556

+1(651) 895-0217

GET MORE INFORMATION

Name
Phone*
Message

Go tour this home

516 Holly LN N