

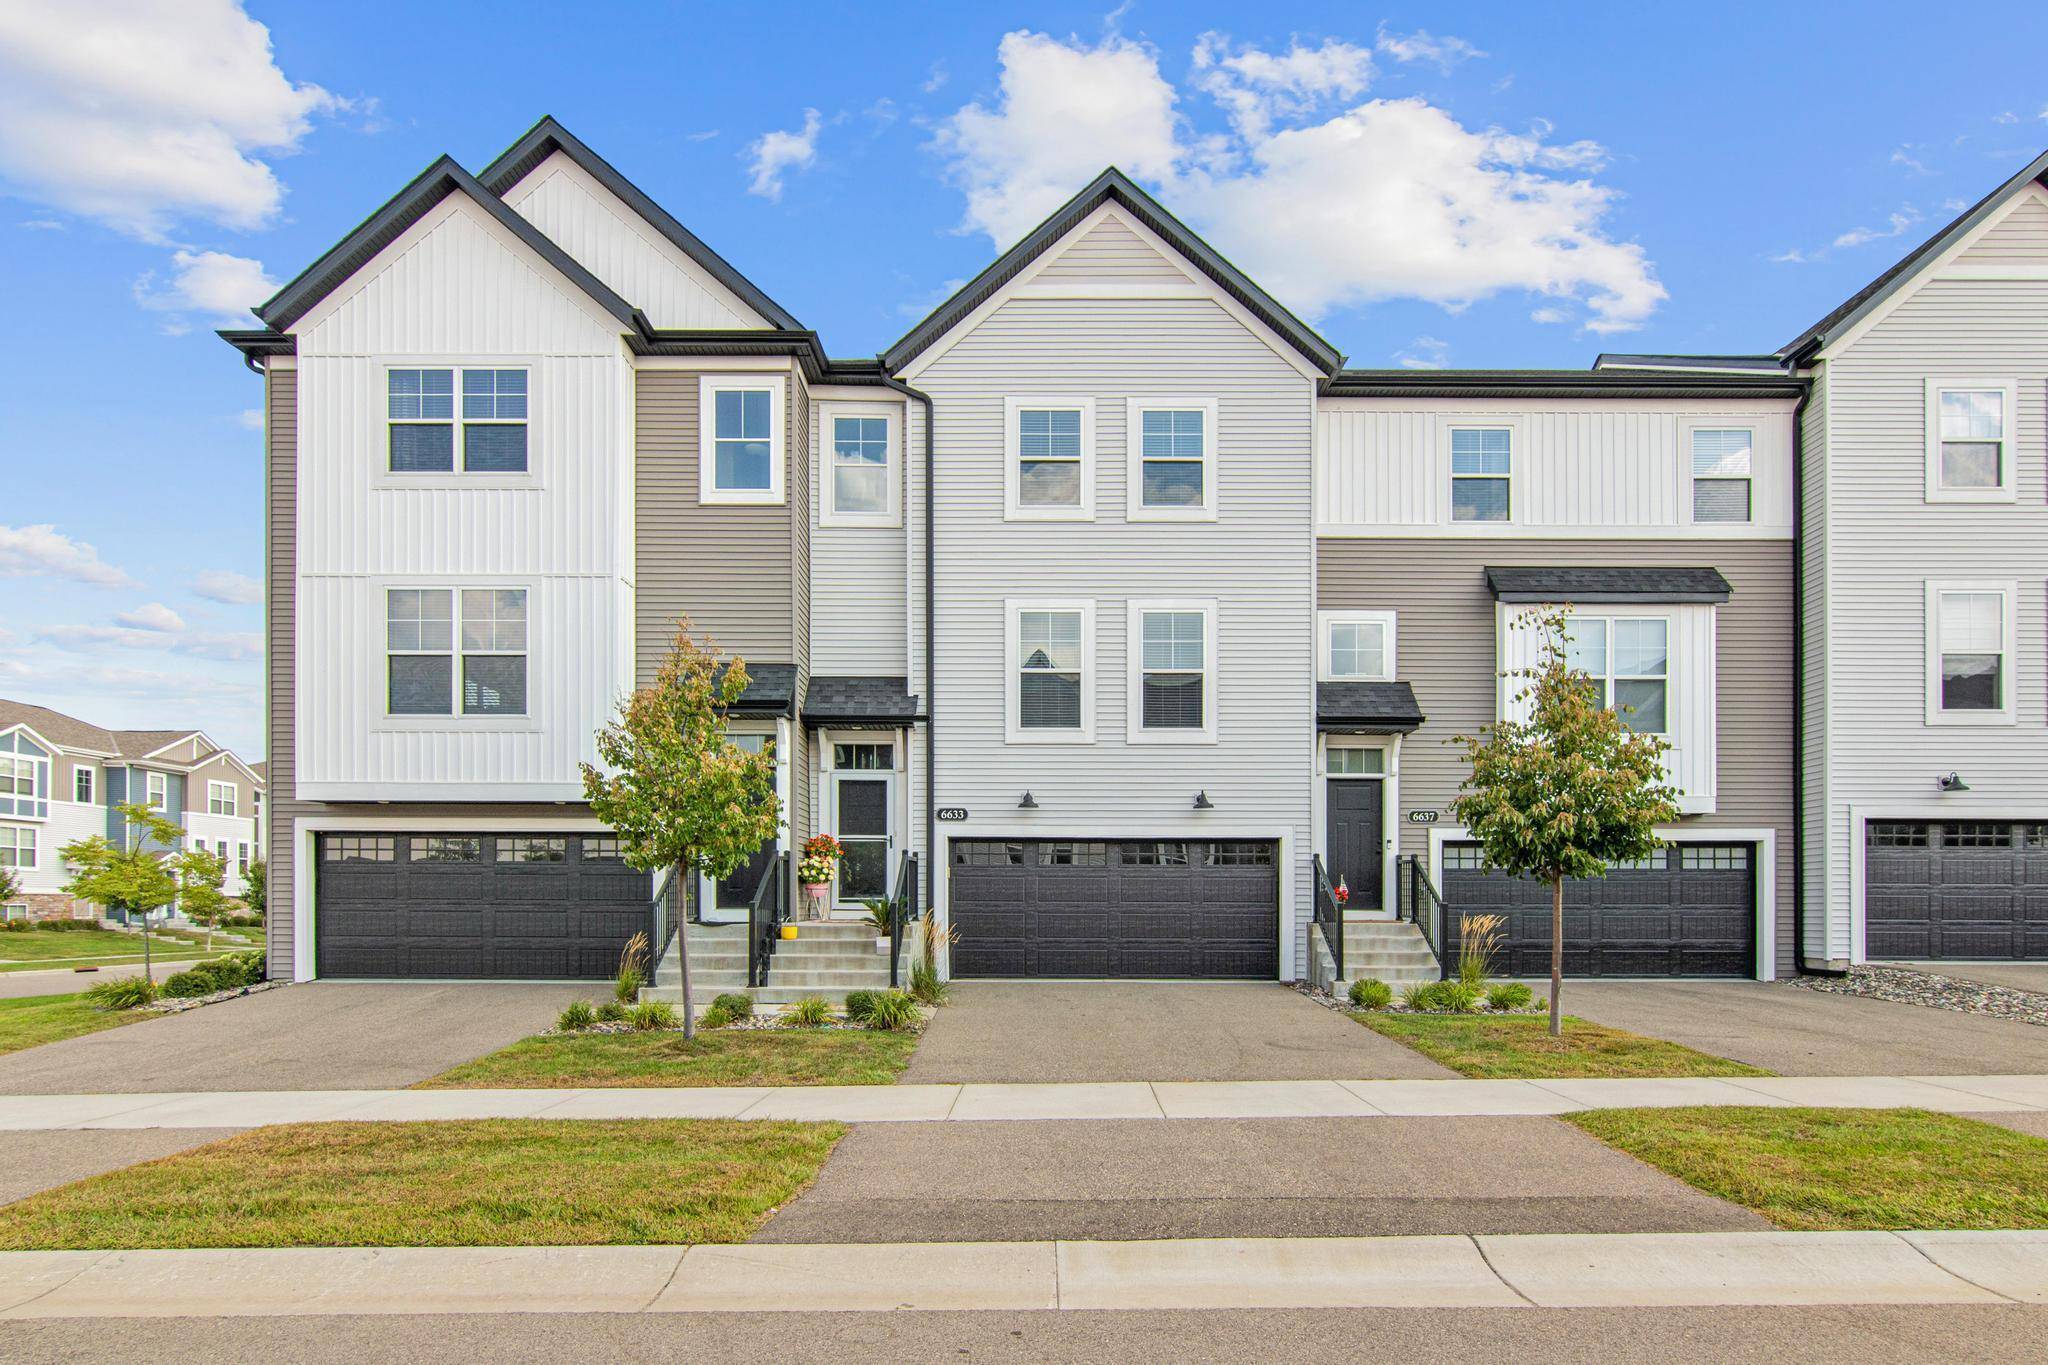


6633 Jody AVE S Cottage Grove, MN 55016
3 Beds
3 Baths
2,268 SqFt
Open House
Fri Sep 04, 4:30pm - 6:00pm
Sat Sep 05, 11:00am - 12:30pm
UPDATED:
Key Details
Property Type Townhouse
Sub Type (TH) Side x Side
Listing Status Active
Purchase Type For Sale
Square Footage 2,268 sqft
Price per Sqft $180
Subdivision Woodward Ponds 2Nd Add
MLS Listing ID 7128829
Bedrooms 3
Full Baths 1
Half Baths 1
Three Quarter Bath 1
HOA Fees $213/mo
Year Built 2021
Annual Tax Amount $4,289
Tax Year 2026
Contingent None
Lot Size 1,568 Sqft
Lot Dimensions 24x66
Property Sub-Type (TH) Side x Side
Property Description
This is not your typical townhome. From the moment you walk through the door, you'll notice the thoughtful upgrades, custom finishes, and unique details that set this home apart from others on the market. Every inch of this home has been thoughtfully maximized to create a space that is beautiful, functional, and uniquely yours.
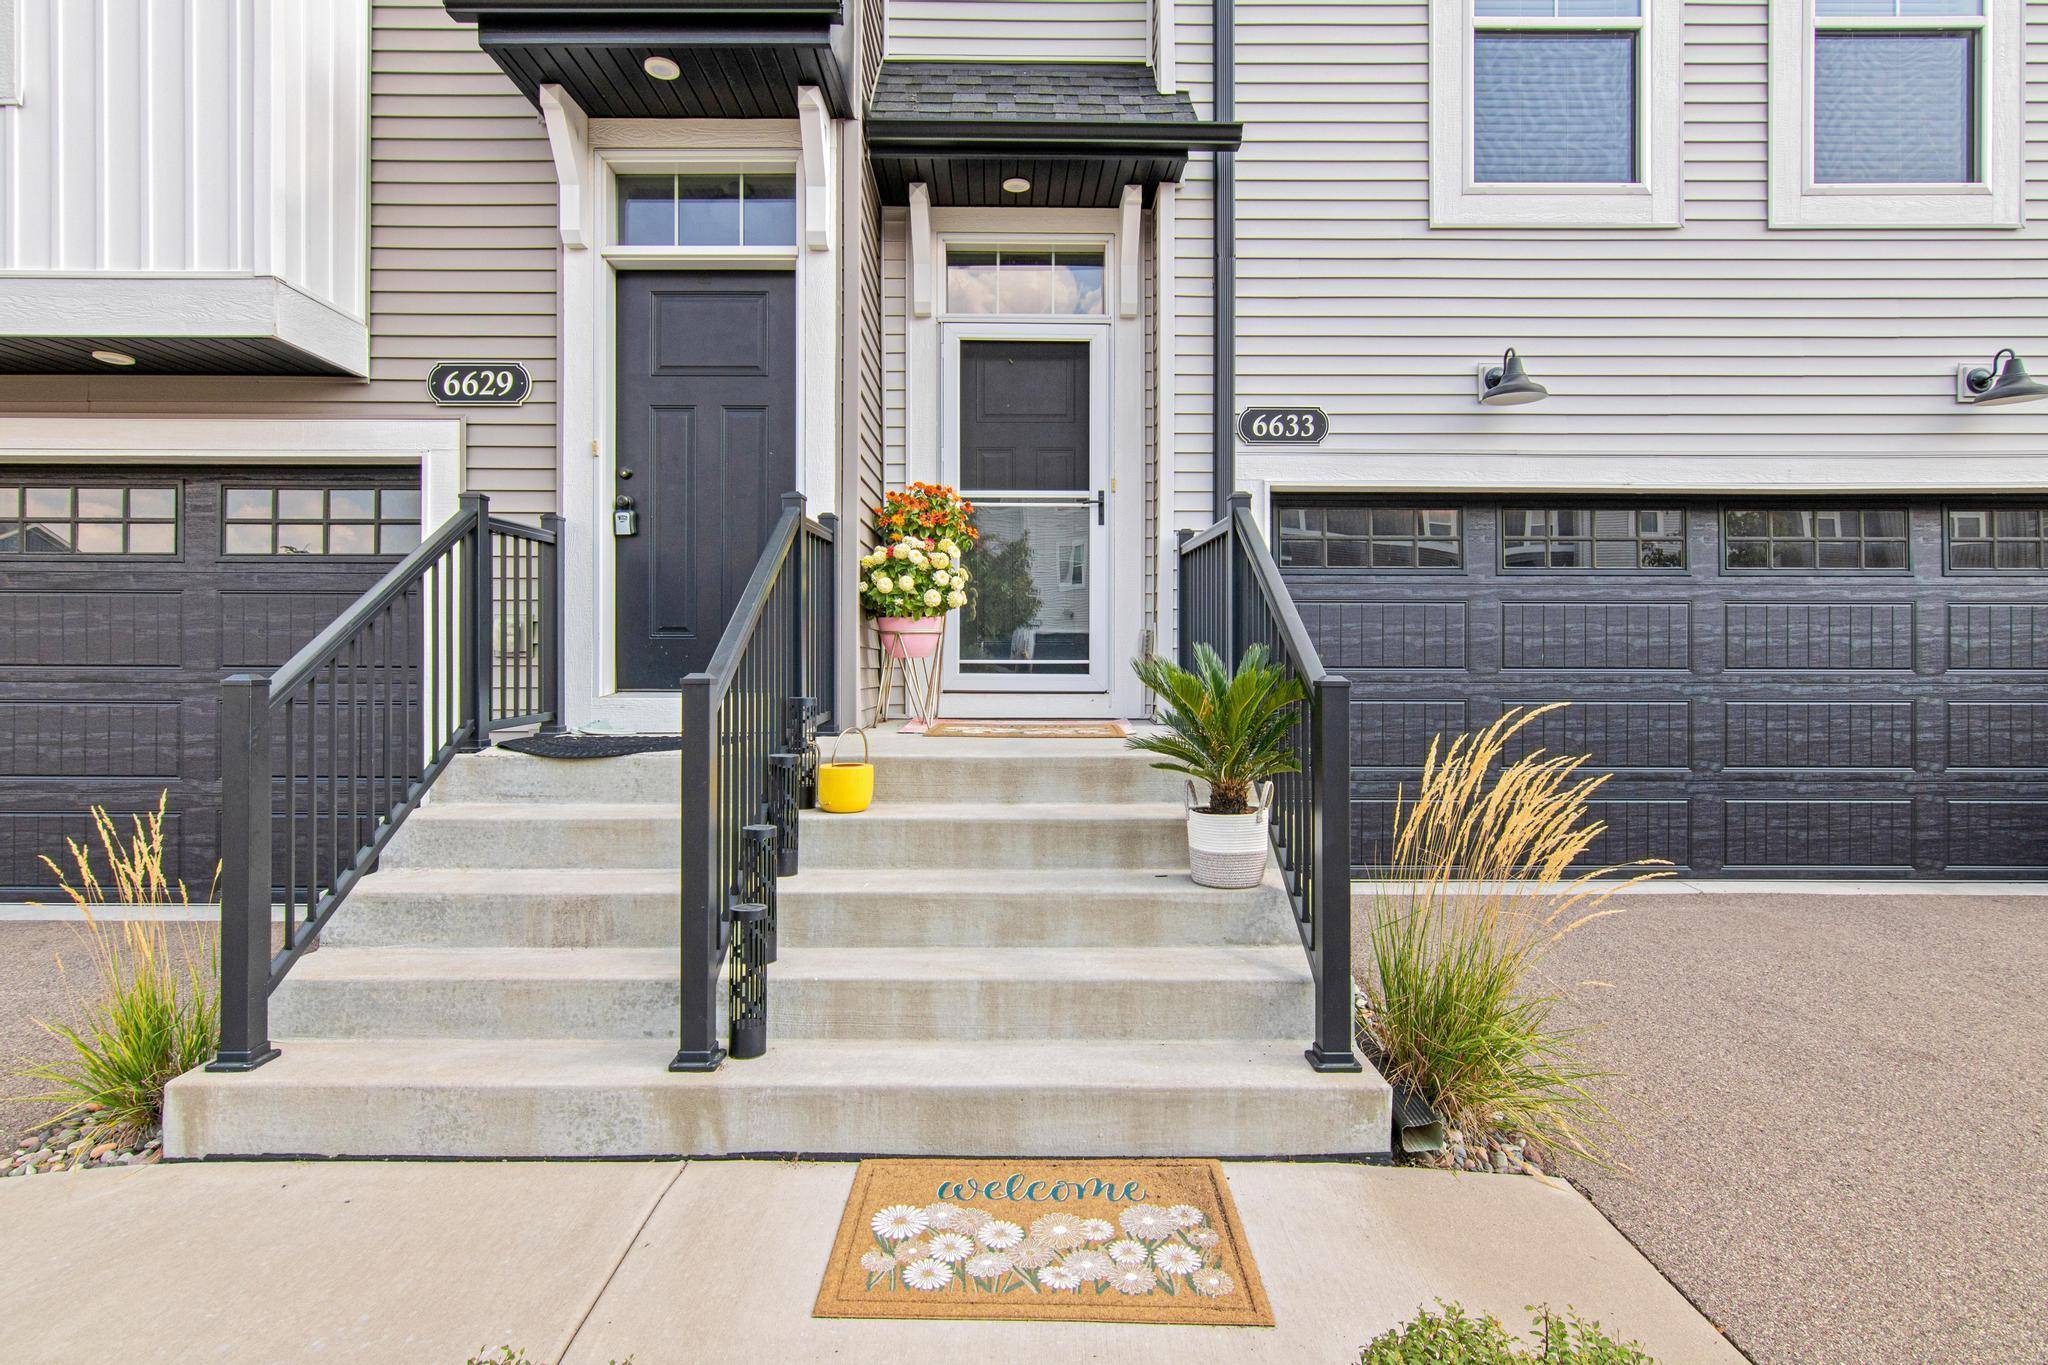
As you enter through the home, the first premium feature you will see is the Andersen top-down storm door. Open the top portion of the storm door along with the patio door, and enjoy an amazing cross breeze throughout the main level—a simple luxury that brings fresh air and comfort into the home.
The home boasts thousands of dollars in electrical upgrades, all completed by a licensed electrician. Additional outlets have been thoughtfully added throughout the home, including in the second-floor bathroom, providing convenience and functionality exactly where it's needed.
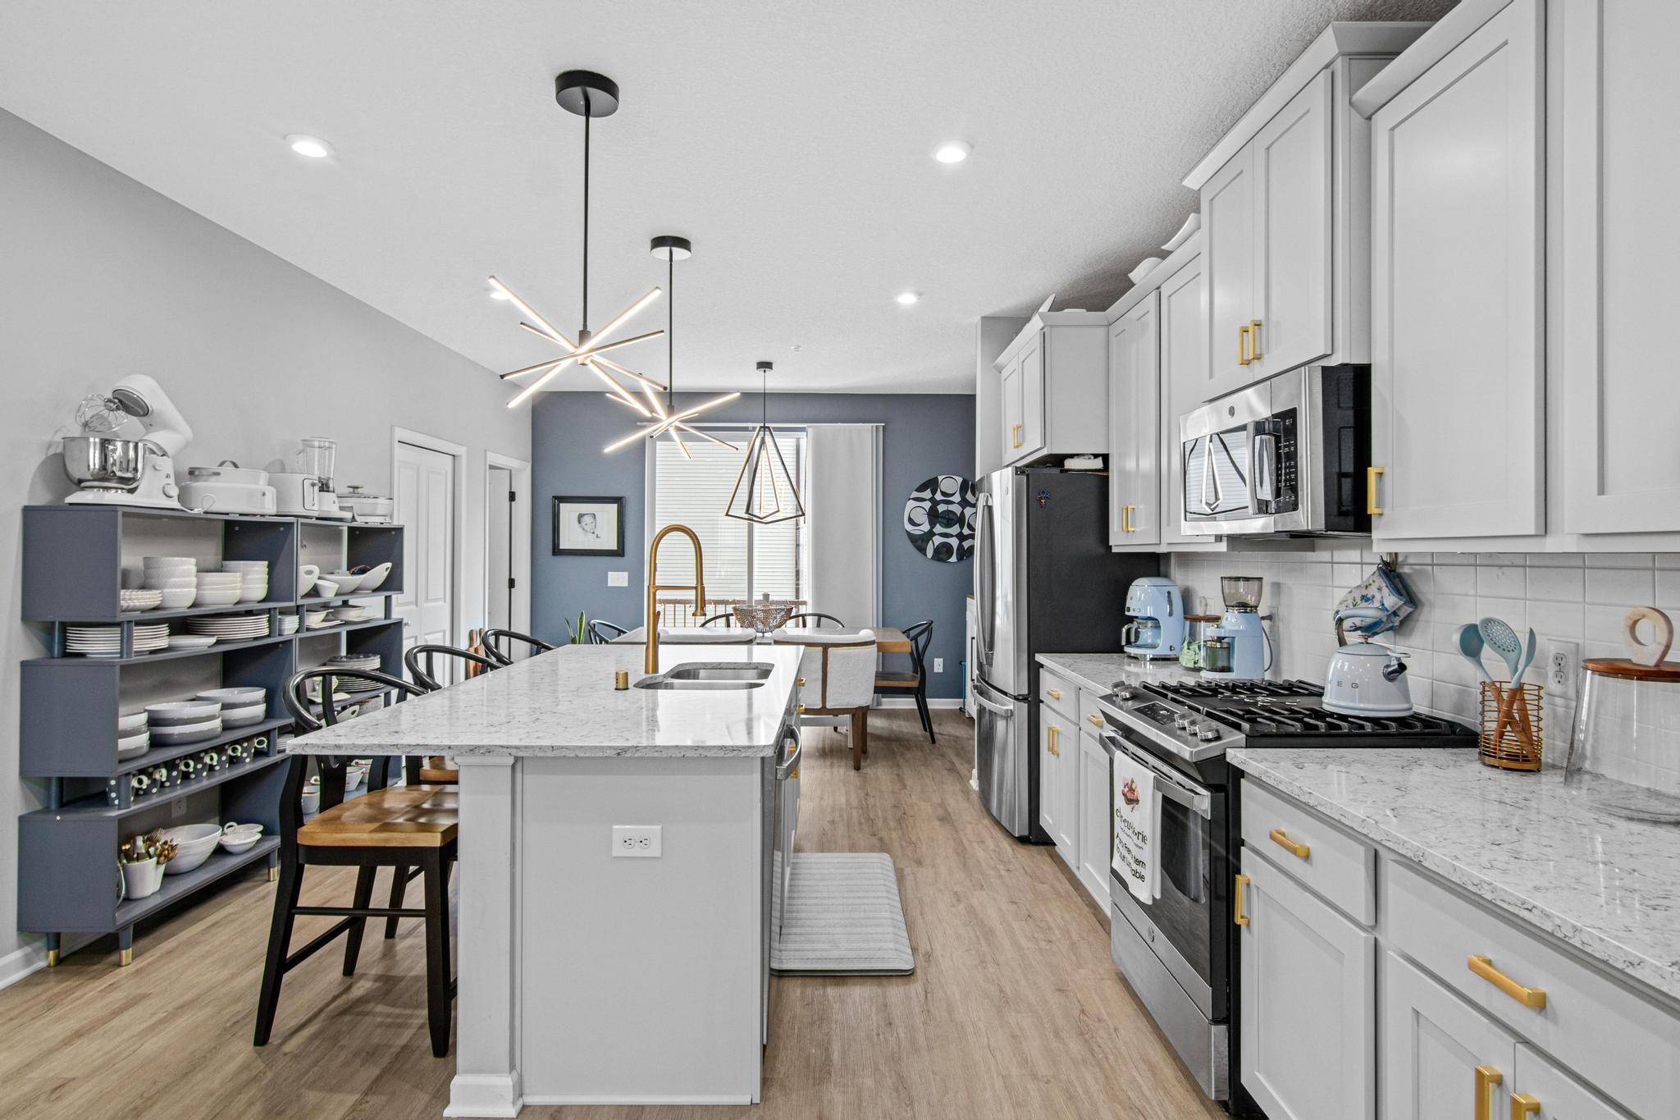
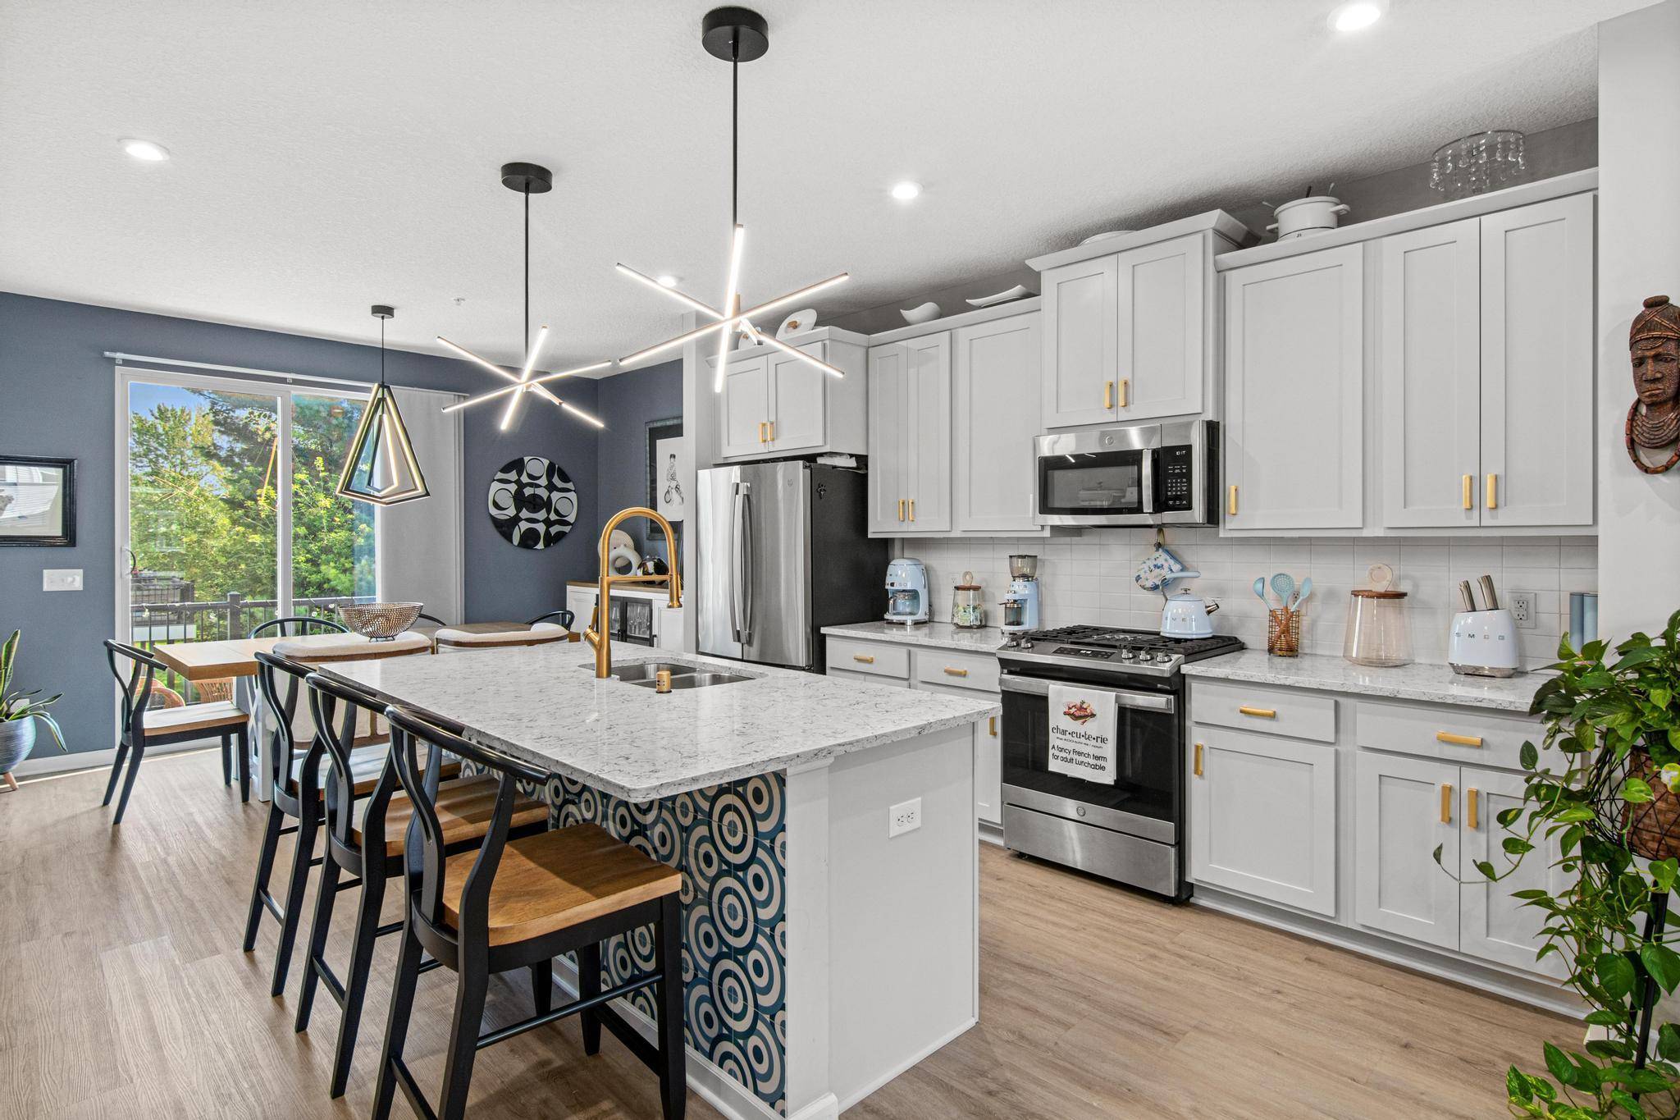
The attention to detail continues with the lighting. Unique lighting and custom fans throughout the home adding style and personality to every space. In the kitchen, beautiful pendant lights were added to illuminate the center island , which has been custom-tiled to add texture, interest, and a designer touch.
Throughout the home, you'll find gorgeous unique accent walls, creating distinctive spaces filled with character. Even the laundry room has been transformed into a beautiful and functional space with custom wallpaper, stylish light fixtures, and added shelving.
The fireplace features a beautiful wood surround that is both stunning and functional, serving as an additional sound barrier while creating a warm focal point.
The powder room makes a statement with updated lighting and sophisticated black hardware, while the upper-level bathrooms have both been enhanced with upgraded toilets.
The primary bathroom has been beautifully updated with new flooring, elegant marble tile, additional shelving, and electrical improvements. A custom light fixture adds the perfect finishing touch, while a unique barn door provides an unexpected design element you won't find in every home.
Outdoor Living & Smart Storage: Head downstairs and enjoy the outdoor space, full of walking paths and complete with swings that have been added to create an inviting spot to relax, unwind, or enjoy time outdoors.
The thoughtful use of space continues into the garage, where you'll find an expansive custom storage system extending from the ceiling, providing valuable storage without sacrificing floor space.
The difference is in the details, every upgrade has been intentionally chosen. From the Andersen storm door and professionally completed upgrades to the custom lighting, fans, wallpaper, tiled kitchen island, bathrooms, finished laundry room, outdoor swings, and garage storage.
The downstairs is currently used as a theatre room. It's exquisite, and has a ton of storage. Feel free to continue using the space as a theater room or bring your ideas for a home gym, game room, play area, etc.
Every inch of this home has been maximized. Every space has a purpose. And every upgrade adds something special.
Location
State MN
County Washington
Zoning Lot,Residential-Single Family
Rooms
Basement Egress Window(s), Finished, Walkout
Dining Room Informal Dining Room
Interior
Heating Forced Air
Cooling Central Air
Fireplaces Number 1
Fireplaces Type Electric, Living Room
Fireplace Yes
Appliance Air-To-Air Exchanger, Dishwasher, Disposal, Dryer, Electric Water Heater, ENERGY STAR Qualified Appliances, Humidifier, Microwave, Range, Refrigerator, Stainless Steel Appliances, Washer, Water Softener Owned
Laundry Laundry Room, Main Level
Exterior
Parking Features Asphalt, Garage Door Opener, Storage, Tuckunder Garage
Garage Spaces 2.0
Building
Story More Than 2 Stories
Foundation 870
Sewer City Sewer/Connected
Water City Water/Connected
Level or Stories More Than 2 Stories
New Construction false
Schools
School District South Washington County
Others
HOA Fee Include Building Exterior,Hazard Insurance,Lawn Care,Maintenance Grounds,Professional Mgmt,Sanitation,Snow Removal