




211 Farmdale AVE Lake Lillian, MN 56253
4 Beds
2 Baths
1,404 SqFt
UPDATED:
Key Details
Property Type Single Family Home
Sub Type Single Family
Listing Status Active
Purchase Type For Sale
Square Footage 1,404 sqft
Price per Sqft $242
Subdivision Entitled Lake Lillian
MLS Listing ID 7092301
Bedrooms 4
Full Baths 2
Year Built 2022
Annual Tax Amount $2,296
Tax Year 2025
Contingent None
Lot Size 0.590 Acres
Lot Dimensions 140x200
Property Sub-Type Single Family
Property Description
LISTED AT $339,900
Today's mortgage rates can make buying a home challenging. To help make homeownership more affordable, the seller is offering up to $10,197 toward an eligible mortgage rate buydown and/or allowable closing costs with an acceptable offer!
LOWER YOUR MONTHLY PAYMENT!
Potentially reduce your mortgage payment during the first two years with an eligible temporary rate buydown.
OR REDUCE YOUR UPFRONT COSTS!
Use eligible seller contributions toward allowable closing costs and prepaid expenses.
Your lender can help determine how this incentive could work with your financing.
DON'T JUST LOOK AT THE PRICE — LOOK AT THE PAYMENT!
A great opportunity to make your next home more affordable!
Buyer must qualify for financing. Seller concession is subject to an acceptable purchase agreement, lender approval, appraisal, loan-program requirements, and applicable contribution limits. Actual savings will vary.
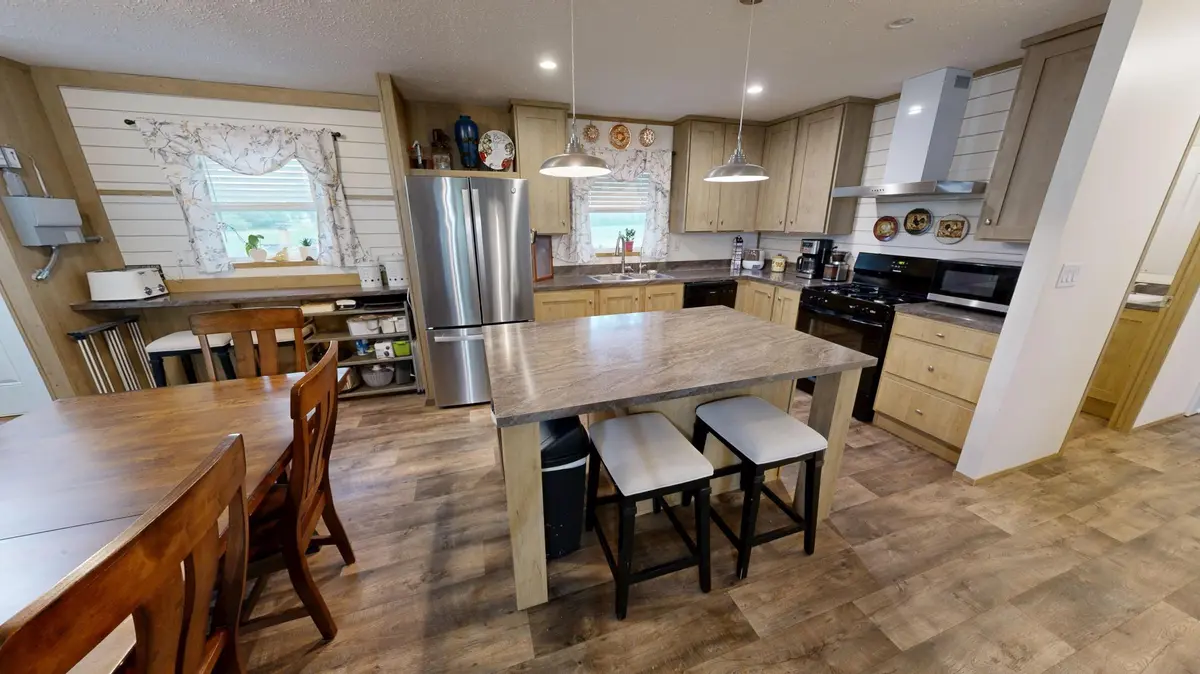
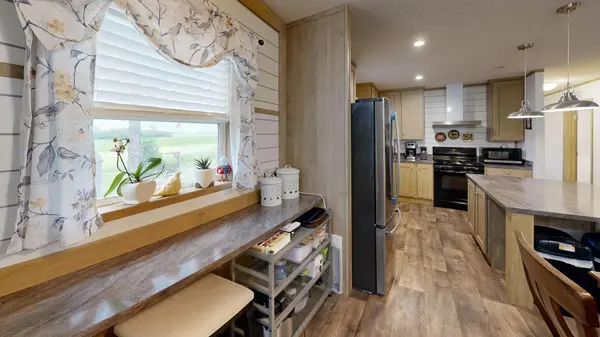
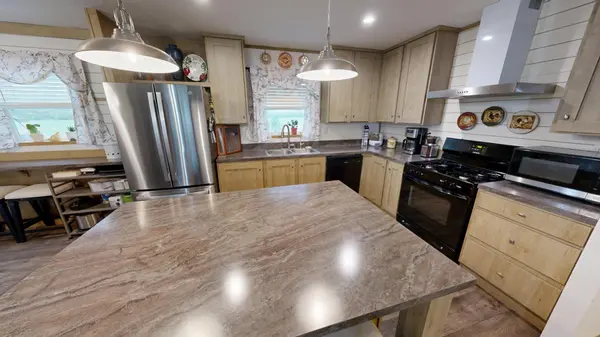
RV-ready 36x40 pass-through shop with 12x12 doors paired with pristine modern 2022 built one level home! Shop/Hobby Estate - Like New - Gently lived in, *4 bedroom 2 bathroom 1438 sqft home and New post frame building. Boasting all one level living with modern updates, open floor plan, primary en-suite, deck and much more. Come and see. Out building makes an excellent garage with pass through from end to end and a sidecar 10x10 OHD. *den is an easy conversion to a 4th bedroom. Do not miss the virtual 3D Tour or pre-list home inspection. This home is on a permanent foundation. Ready for traditional financing.
Location
State MN
County Kandiyohi
Zoning Residential-Single Family
Rooms
Basement Crawl Space
Dining Room Breakfast Bar, Informal Dining Room, Kitchen/Dining Room, Living/Dining Room
Interior
Heating Forced Air
Cooling Central Air
Fireplace No
Laundry Main Level
Exterior
Parking Features Detached Garage, Gravel
Garage Spaces 6.0
Roof Type Asphalt
Building
Lot Description Irregular Lot, Tree Coverage - Medium
Story One
Foundation 1438
Sewer City Sewer/Connected
Water City Water/Connected
Level or Stories One
Structure Type Frame
New Construction false
Schools
School District Bird Island-Olivia-Lake Lillian
Others
Virtual Tour https://my.matterport.com/show/?m=XQE9r192TaG&mls=1